Rocky Hill Rancher, a home where thoughtful design meets effortless style. 3-bedroom, 2-bath featuring an expansive 3-car garage and a beautifully crafted layout. Sunlit great room flows seamlessly into a spacious kitchen, complete with quartz island, white tile backsplash, SS appliances, custom lighting and a sleek gas cooktop. Walk-in pantry, hidden behind a chic barn door, offers ample storage. Laundry room connects directly to the primary suite, boasting a convenient bench seat, deep sink, and abundant cabinetry. Perfect for gatherings, the formal dining room opens into a spacious living room, showcasing an oversized gas fireplace with custom built-ins and surrounded by natural light from large windows and a glass slider. Step outside to a covered patio and low-maintenance fenced yard. Luxury vinyl plank flooring throughout, eco-friendly solar panels enhancing energy efficiency, nestled in a vibrant community with with nearby parks, walking trails, golf; this home is designed for ease.
Closed
$680,000
2280 N Wilmington St, Liberty Lake, WA 99019
3beds
--baths
2,033sqft
Single Family Residence
Built in 2022
8,276 Square Feet Lot
$667,300 Zestimate®
$334/sqft
$2,850 Estimated rent
Home value
$667,300
$621,000 - $714,000
$2,850/mo
Zestimate® history
Owner options
List your home for rent
$2,850/mo
Rent Zestimate®
Find your next renter with Zillow Rental Manager. Plus, with online applications, you can quickly screen prospective tenants – for free.
$2,850/mo
Rent Zestimate®
Refinance and save
$4,196/mo
Est. payment
Refinancing to a lower rate could help reduce your monthly payments and save thousands over the life of the loan.
$4,196/mo
Est. payment
Explore your selling options
Work with a Zillow partner agent
Leverage their expertise and Zillow's premium Showcase listings to get your home seen by more buyers.
Get startedList with your own agent
Get your home in front of millions of buyers by listing it on Zillow.
Learn how to do itSell it yourself
Take full control of how buyers see your home on Zillow by listing For Sale by Owner (FSBO).
List your homeWhat's special
Covered patioOversized gas fireplaceSpacious kitchenSunlit great roomFormal dining roomLow-maintenance fenced yardWalk-in pantry
Zillow last checked:
Listing updated:
Listed by:
Madison Molan Main:5093896612,
CENTURY 21 Beutler & Associates,
Patricia O'callaghan 509-701-0856,
CENTURY 21 Beutler & Associates
Source: SMLS as distributed by MLS GRID,MLS#: 202425164
Facts & features
Interior
Bedrooms & bathrooms
- Bedrooms: 3
First floor
- Level: First
Heating
- Natural Gas, Forced Air, Solar
Cooling
- Central Air
Appliances
- Included: Free-Standing Range, Indoor Grill, Gas Range, Dishwasher, Refrigerator, Disposal, Microwave
Features
- Cathedral Ceiling(s)
- Basement: Crawl Space
- Number of fireplaces: 1
- Fireplace features: Gas
Interior area
- Total structure area: 2,033
- Total interior livable area: 2,033 sqft
Property
Parking
- Total spaces: 3
- Parking features: Attached, Garage Door Opener
- Garage spaces: 3
Features
- Levels: One
- Fencing: Fenced Yard
Lot
- Size: 8,276 Square Feet
- Features: Sprinkler - Automatic, Level, Plan Unit Dev, Surveyed
Details
- Parcel number: 55114.5503
Construction
Type & style
- Home type: SingleFamily
- Architectural style: Ranch
- Property subtype: Single Family Residence
Materials
- Fiber Cement
- Roof: Composition
Condition
- New construction: No
- Year built: 2022
Community & HOA
Community
- Subdivision: Rocky Hill
HOA
- Has HOA: Yes
- HOA fee: $21 monthly
Location
- Region: Liberty Lake
Financial & listing details
- Price per square foot: $334/sqft
- Tax assessed value: $632,700
- Annual tax amount: $5,698
- Date on market: 11/1/2024
- Listing terms: FHA,VA Loan,Conventional,Cash
- Road surface type: Paved
Price history
| Date | Event | Price |
|---|---|---|
| 12/31/2024 | Sold | $680,000-0.7%$334/sqft |
Source:  SMLS as distributed by MLS GRID #202425164 Report a problem SMLS as distributed by MLS GRID #202425164 Report a problem | ||
| 12/2/2024 | Pending sale | $685,000$337/sqft |
Source: SMLS as distributed by MLS GRID #202425164 Report a problem | ||
| 11/1/2024 | Listed for sale | $685,000+5.6%$337/sqft |
Source: SMLS as distributed by MLS GRID #202425164 Report a problem | ||
| 1/11/2023 | Sold | $648,970+0.2%$319/sqft |
Source: SMLS as distributed by MLS GRID #202226135 Report a problem | ||
| 12/21/2022 | Pending sale | $647,470$318/sqft |
Source: SMLS as distributed by MLS GRID #202226135 Report a problem | ||
Public tax history
| Year | Property taxes | Tax assessment |
|---|---|---|
| 2025 | $6,503 +6.9% | $632,700 +6.7% |
| 2024 | $6,086 +6.8% | $593,100 -4.1% |
| 2023 | $5,698 +515.9% | $618,500 +518.5% |
| 2022 | $925 | $100,000 |
Find assessor info on the county website
Neighborhood: 99019
Nearby homes
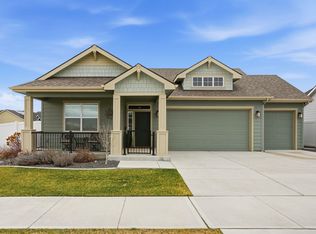
- $675,0003 bd2 ba1.8k sqft2290 N Wilmington St, Liberty Lake, WA 99019Sold
- $675,0004 bd-- ba2.4k sqft2291 N Summit Ct, Liberty Lake, WA 99019Sold

- $750,0004 bd-- ba2.6k sqft2260 N Wilmington St, Liberty Lake, WA 99019Sold

- $671,0804 bd-- ba2.6k sqft2297 N Summit Ct, Liberty Lake, WA 99019Sold
- $729,0254 bd-- ba3.1k sqft2285 N Summit Ct, Liberty Lake, WA 99019Sold
- $725,0004 bd4 ba2.3k sqft2281 N Wilmington St, Liberty Lake, WA 99019Sold
- $597,8001 bd1 ba1.9k sqft2240 N Wilmington St, Liberty Lake, WA 99019Off Market
- $784,6423 bd-- ba2.6k sqft2277 N Summit Ct, Liberty Lake, WA 99019Sold
Nearby schools
GreatSchools rating
- NALiberty Creek Elementary SchoolGrades: K-2Distance: 0.4 mi
- 7/10Selkirk Middle SchoolGrades: 6-8Distance: 2.8 mi
- 8/10Ridgeline High SchoolGrades: 9-12Distance: 3 mi
Schools provided by the listing agent
- Elementary: Liberty Creek E
- Middle: Selkirk MS
- High: Ridgeline
- District: Central Valley
Source: SMLS as distributed by MLS GRID. This data may not be complete. We recommend contacting the local school district to confirm school assignments for this home.


Get pre-qualified for a loan
At Zillow Home Loans, we can pre-qualify you in as little as 5 minutes with no impact to your credit score.An equal housing lender. NMLS #10287.
Sell for more on Zillow
Get a Zillow Showcase℠ listing at no additional cost and you could sell for .
$667,300
2% more
+$13,346
With Zillow Showcase(estimated)
$680,646
- Washington
- Spokane County
- Liberty Lake
- 99019
- 2280 N Wilmington St
Nearby cities
Nearby zip codes
Other Liberty Lake Topics
