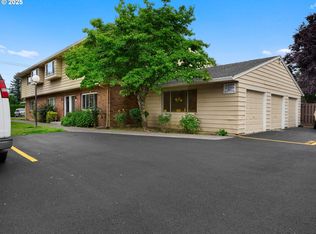
Fresh, stylish, and move-in ready! This updated 3-bedroom, 1.1-bath townhouse-style condo in Country Club Estates offers the perfect blend of comfort and convenience. With 1,400 sq ft across two levels, there's room to relax, work, and entertain. The kitchen shines with new quartz counters, and the updated baths, fresh interior paint, and new interior doors give the home a clean, modern feel. Stay comfortable year-round with a mini split system and energy-efficient vinyl windows. Enjoy indoor-outdoor living with a covered patio right off the dining room and a covered upstairs deck for relaxing or hanging with friends. You'll also love the fenced backyard, in-unit laundry, single garage with opener, and extra parking. The community features a swimming pool and meeting room—great for socializing or hosting. All in a super convenient Gresham location. A smart, stylish start for your next chapter!
Sold
$269,900
2280 NE Hogan Dr #5, Gresham, OR 97030
3beds
1,400sqft
Residential, Condominium, Townhouse
Built in 1969
-- sqft lot
$271,300 Zestimate®
$193/sqft
$2,452 Estimated rent
Home value
$271,300
$255,000 - $290,000
$2,452/mo
Zestimate® history
Owner options
List your home for rent
$2,452/mo
Rent Zestimate®
Find your next renter with Zillow Rental Manager. Plus, with online applications, you can quickly screen prospective tenants – for free.
$2,452/mo
Rent Zestimate®
Refinance and save
$2,358/mo
Est. payment
Refinancing to a lower rate could help reduce your monthly payments and save thousands over the life of the loan.
$2,358/mo
Est. payment
Explore your selling options
Work with a Zillow partner agent
Leverage their expertise and Zillow's premium Showcase listings to get your home seen by more buyers.
Get startedList with your own agent
Get your home in front of millions of buyers by listing it on Zillow.
Learn how to do itSell it yourself
Take full control of how buyers see your home on Zillow by listing For Sale by Owner (FSBO).
List your homeWhat's special
Zillow last checked:
Listing updated:
Listed by:
Tim Sellers 503-668-8050,
Berkshire Hathaway HomeServices NW Real Estate
Bought with:
OR and WA Non Rmls, NA
Non Rmls Broker
Source: RMLS (OR),MLS#: 172350095
Facts & features
Interior
Bedrooms & bathrooms
- Bedrooms: 3
- Bathrooms: 2
- Full bathrooms: 1
- Partial bathrooms: 1
- Main level bathrooms: 1
Rooms
- Room types: Laundry, Bedroom 2, Bedroom 3, Dining Room, Family Room, Kitchen, Living Room, Primary Bedroom
Primary bedroom
- Features: Bathroom, Laminate Flooring, Wainscoting, Walkin Closet
- Level: Upper
- Area: 143
- Dimensions: 13 x 11
Bedroom 2
- Features: Walkin Closet, Wallto Wall Carpet
- Level: Upper
- Area: 130
- Dimensions: 13 x 10
Bedroom 3
- Features: Ceiling Fan, Deck, Laminate Flooring, Walkin Closet
- Level: Upper
- Area: 130
- Dimensions: 13 x 10
Dining room
- Features: Exterior Entry, Patio, Sliding Doors
- Level: Main
- Area: 150
- Dimensions: 15 x 10
Kitchen
- Features: Dishwasher, Microwave, Free Standing Range, Free Standing Refrigerator, Quartz
- Level: Main
- Area: 100
- Width: 10
Living room
- Features: Exterior Entry, Closet
- Level: Main
- Area: 234
- Dimensions: 18 x 13
Heating
- Mini Split, Zoned
Cooling
- Has cooling: Yes
Appliances
- Included: Dishwasher, Free-Standing Range, Free-Standing Refrigerator, Microwave, Plumbed For Ice Maker, Electric Water Heater
- Laundry: Laundry Room
Features
- Ceiling Fan(s), Quartz, Walk-In Closet(s), Closet, Bathroom, Wainscoting, Tile
- Flooring: Laminate, Vinyl, Wall to Wall Carpet
- Doors: Sliding Doors
- Windows: Double Pane Windows, Vinyl Frames
- Basement: Crawl Space
Interior area
- Total structure area: 1,400
- Total interior livable area: 1,400 sqft
Property
Parking
- Total spaces: 1
- Parking features: Off Street, Garage Door Opener, Attached
- Attached garage spaces: 1
Features
- Stories: 2
- Patio & porch: Covered Deck, Covered Patio, Deck, Patio
- Exterior features: Yard, Exterior Entry
- Fencing: Fenced
Details
- Parcel number: R141932
Construction
Type & style
- Home type: Townhouse
- Property subtype: Residential, Condominium, Townhouse
Materials
- Brick, Lap Siding
- Foundation: Concrete Perimeter
- Roof: Composition
Condition
- Resale
- New construction: No
- Year built: 1969
Utilities & green energy
- Sewer: Public Sewer
- Water: Public
- Utilities for property: Cable Connected
Community & HOA
HOA
- Has HOA: Yes
- Amenities included: Exterior Maintenance, Front Yard Landscaping, Maintenance Grounds, Management, Meeting Room, Party Room, Pool, Sewer, Trash, Water
- HOA fee: $683 monthly
Location
- Region: Gresham
Financial & listing details
- Price per square foot: $193/sqft
- Annual tax amount: $2,596
- Date on market: 6/27/2025
- Cumulative days on market: 160 days
- Listing terms: Cash,Conventional
- Road surface type: Paved
Price history
| Date | Event | Price |
|---|---|---|
| 1/5/2026 | Sold | $269,900-3.6%$193/sqft |
Source:  RMLS (OR) #172350095 Report a problem RMLS (OR) #172350095 Report a problem | ||
| 12/5/2025 | Pending sale | $279,900$200/sqft |
Source: RMLS (OR) #172350095 Report a problem | ||
| 10/21/2025 | Price change | $279,900-3.4%$200/sqft |
Source: RMLS (OR) #172350095 Report a problem | ||
| 8/6/2025 | Price change | $289,900-3.3%$207/sqft |
Source: RMLS (OR) #172350095 Report a problem | ||
| 6/28/2025 | Listed for sale | $299,900$214/sqft |
Source: RMLS (OR) #172350095 Report a problem | ||
Public tax history
Tax history is unavailable.
Neighborhood: Northeast
Nearby homes
- $269,9003 bd1 ba1.4k sqft2280 NE Hogan Dr, Gresham, OR 97030Sold
- $268,7004 bd2 ba1.6k sqft2282 NE Hogan Dr, Gresham, OR 97030Off Market

- $237,9003 bd2 ba1.4k sqft2284 NE Hogan Dr, Gresham, OR 97030Off Market
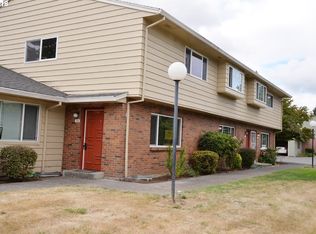
- $152,0001 bd1 ba680 sqft2286 NE Hogan Dr, Gresham, OR 97030Off Market
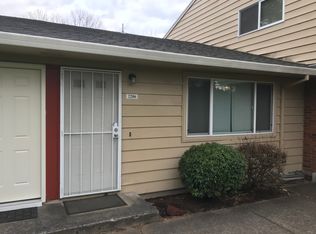
- $155,6001 bd1 ba680 sqft2288 NE Hogan Dr, Gresham, OR 97030Off Market
- $250,0003 bd1 ba1.4k sqft2244 NE Hogan Dr, Gresham, OR 97030Sold
- $259,700-- bd-- ba-- sqftNE Hogan Dr, Gresham, OR 97030Off Market
- $429,5004 bd2 ba1.4k sqft1885 NE View Ct, Gresham, OR 97030Off Market
Nearby schools
GreatSchools rating
- 2/10Hall Elementary SchoolGrades: K-5Distance: 0.4 mi
- 2/10Gordon Russell Middle SchoolGrades: 6-8Distance: 1.6 mi
- 6/10Sam Barlow High SchoolGrades: 9-12Distance: 3.5 mi
Schools provided by the listing agent
- Elementary: Hall
- Middle: Gordon Russell
- High: Sam Barlow
Source: RMLS (OR). This data may not be complete. We recommend contacting the local school district to confirm school assignments for this home.
Get a cash offer in 3 minutes
Find out how much your home could sell for in as little as 3 minutes with a no-obligation cash offer.
Estimated market value
$271,300
Get a cash offer in 3 minutes
Find out how much your home could sell for in as little as 3 minutes with a no-obligation cash offer.
Estimated market value
$271,300
- Oregon
- Multnomah County
- Gresham
- 97030
- Northeast
- 2280 NE Hogan Dr Unit 5
Nearby cities
Nearby neighborhoods
Nearby zip codes
Other Gresham Topics
