Skip main navigation
Closed
  • $955,000

    2280 Pacini Ct, Henderson, NV 89052

    5beds
    3,656sqft
    Single Family Residence
    Built in 2001
    0.34 Acres Lot
    $1,116,300 Zestimate®
    $261/sqft
    $4,860 Estimated rent

    Home value

    $1,116,300

    $1.04M - $1.21M

    $4,860/mo

    Zestimate® history
    Loading
    Loading...

    Owner options

    List your home for rent

    $4,860/mo

    Rent Zestimate®

    Find your next renter with Zillow Rental Manager. Plus, with online applications, you can quickly screen prospective tenants – for free.

    Learn more

    $4,860/mo

    Rent Zestimate®

    Refinance and save

    $5,538/mo

    Est. payment

    Refinancing to a lower rate could help reduce your monthly payments and save thousands over the life of the loan.

    See today's rates

    $5,538/mo

    Est. payment

    Explore your selling options

    Work with a Zillow partner agent

    Leverage their expertise and Zillow's premium Showcase listings to get your home seen by more buyers.

    Get started

    List with your own agent

    Get your home in front of millions of buyers by listing it on Zillow.

    Learn how to do it

    Sell it yourself

    Take full control of how buyers see your home on Zillow by listing For Sale by Owner (FSBO).

    List your home

    What's special

    Private poolPlay areaBeautiful master suiteLarge pantryWarming drawerOpen livingLarge loft area
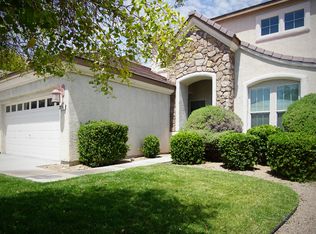
    Welcome home! This house is a rare find in one of the most desirable neighborhoods in Henderson, positioned with direct access to a beautiful park and zoned for some of the most sought after schools our district has to offer. This beautiful home rests on a 1/3 acre lot nestled on a cul-de-sac. The backyard gives you the best of both worlds, it is stunning with a large grass yard a play area AND private pool and 10 person spa (complete with water slide). Enjoy the privacy of your backyard oasis while overlooking the park and walking trails. Inside the home still has more to offer, upgraded lighting fixtures throughout, rolling shades and shutters, and built ins in the closets. The kitchen is also custom and includes double convection ovens, a warming drawer, wine fridge, and large pantry. This home has open living and entertaining spaces downstairs, and a beautiful master suite upstairs with a large loft area. Countless beautiful touches throughout the home, truly a must see!

    Zillow last checked:

    Listing updated:

    Listed by:

    Erica Smith S.0184412 (702)580-9777,

    Signature Real Estate Group

    Bought with:

    Derek Hutchison, S.0194035

    Simply Vegas

    Source: LVR,MLS#: 2502403MLS LogoOriginating MLS: Greater Las Vegas Association of Realtors Inc

    Facts & features

    Interior

    Bedrooms & bathrooms
    • Bedrooms: 5
    • Bathrooms: 4
    • Full bathrooms: 3
    • 1/2 bathrooms: 1
    Primary bedroom
    • Description: Ceiling Fan,Custom Closet,Walk-In Closet(s)
    • Dimensions: 23x17
    Bedroom 2
    • Description: Ceiling Fan,Closet
    • Dimensions: 12x10
    Bedroom 3
    • Description: Ceiling Fan,Closet
    • Dimensions: 12x10
    Bedroom 4
    • Description: Ceiling Fan,Closet
    • Dimensions: 13x11
    Bedroom 5
    • Description: Ceiling Fan,Closet
    • Dimensions: 12x10
    Kitchen
    • Description: Breakfast Bar/Counter,Pantry,Walk-in Pantry
    • Dimensions: 13x16
    Living room
    • Description: None
    • Dimensions: 23x16
    Heating
    • Gas, Multiple Heating Units
    Cooling
    • Central Air, Electric, 2 Units
    Appliances
    • Included: Built-In Gas Oven, Double Oven, Gas Cooktop, Disposal, Microwave, Refrigerator, Warming Drawer
    • Laundry: Gas Dryer Hookup, Main Level
    Features
    • Bedroom on Main Level, Ceiling Fan(s), Window Treatments
    • Flooring: Carpet, Tile
    • Windows: Plantation Shutters
    • Number of fireplaces: 2
    • Fireplace features: Bedroom, Family Room, Gas
    Interior area
    • Total structure area: 3,656
    • Total interior livable area: 3,656 sqft

    Property

    Parking
    • Total spaces: 3
    • Parking features: Attached, Garage
    • Attached garage spaces: 3
    Features
    • Stories: 2
    • Patio & porch: Balcony, Covered, Patio, Porch
    • Exterior features: Balcony, Porch, Patio, Private Yard
    • Has private pool: Yes
    • Pool features: In Ground, Private, Solar Heat
    • Has spa: Yes
    • Fencing: Block,Back Yard,Metal
    • Has view: Yes
    • View description: Park/Greenbelt
    Lot
    • Size: 0.34 Acres
    • Features: 1/4 to 1 Acre Lot, Back Yard, Cul-De-Sac, Sprinklers In Rear, Landscaped, No Rear Neighbors, Rocks
    Details
    • Parcel number: 19006612157
    • Zoning description: Single Family
    • Horse amenities: None

    Construction

    Type & style
    • Home type: SingleFamily
    • Architectural style: Two Story
    • Property subtype: Single Family Residence
    Materials
    • Roof: Tile
    Condition
    • Good Condition,Resale
    • Year built: 2001

    Utilities & green energy

    • Electric: Photovoltaics None
    • Sewer: Public Sewer
    • Water: Public
    • Utilities for property: Above Ground Utilities
    Green energy
    • Energy efficient items: Solar Screens

    Community & neighborhood

    Location
    • Region: Henderson
    • Subdivision: Coventry Homes At Anthem

    HOA & financial

    HOA
    • Has HOA: Yes
    • Amenities included: Park
    • Services included: None
    • Association name: Coventry
    • Association phone: 702-767-9993
    • Second HOA fee: $42 monthly

    Other

    Other facts
    • Listing agreement: Exclusive Right To Sell
    • Listing terms: Cash,Conventional,FHA,VA Loan

    Price history

    DateEventPrice
    8/28/2023Sold$955,000-2.1%$261/sqft
    Source: LVR #2502403 Report a problem
    7/5/2023Pending sale$975,000$267/sqft
    Source: LVR #2502403 Report a problem
    6/19/2023Price change$975,000-1%$267/sqft
    Source: LVR #2502403 Report a problem
    6/10/2023Listed for sale$985,000+168.5%$269/sqft
    Source: LVR #2502403 Report a problem
    7/10/2001Sold$366,817$100/sqft
    Source: Public Record Report a problem

    Public tax history

    YearProperty taxesTax assessment
    2026$6,328 +8%$234,610 +4.1%
    2025$5,859 +8%$225,460 +5.6%
    2024$5,426 +8%$213,576 +16.4%
    2023$5,024 +8%$183,541 +4.1%
    2022$4,652 +7.7%$176,298 +2.9%
    2021$4,319 +6.7%$171,269 +4.7%
    2020$4,048 +4.8%$163,629 +6.7%
    2019$3,862 +6.9%$153,307
    2018$3,613 $153,307 -1.2%
    2017$3,613 $155,199 +12.9%
    2016$3,613 +0.2%$137,428 +10.1%
    2015$3,606 +3.2%$124,765 +6.6%
    2014$3,494 $117,037
    2013-- $117,037 -8.1%
    2012-- $127,322 +1.8%
    2011-- $125,016 -0.3%
    2010-- $125,335 -23.7%
    2009-- $164,179
    2008-- $164,179 -27.2%
    2007-- $225,386 +4.4%
    2006-- $215,922 +25%
    2005-- $172,725 +41.7%
    2004-- $121,926 +10%
    2003-- $110,807 +16.7%
    2002-- $94,970

    Find assessor info on the county website

    Neighborhood: Anthem

    Nearby schools

    GreatSchools rating
    Schools provided by the listing agent
    • Elementary: Lamping, Frank,Lamping, Frank
    • Middle: Webb, Del E.
    • High: Coronado High

    Source: LVR. This data may not be complete. We recommend contacting the local school district to confirm school assignments for this home.

    Get a cash offer in 3 minutes
    Find out how much your home could sell for in as little as 3 minutes with a no-obligation cash offer.
    Estimated market value
    $1,116,300
    Get a cash offer in 3 minutes
    Find out how much your home could sell for in as little as 3 minutes with a no-obligation cash offer.
    Estimated market value
    $1,116,300