Only reasonable offers please! ASK A LENDER who specializes in new renovation mortgage loans (call me if you don't have one)!! YOU Can get this renovated as PART OF YOUR HOME PURCHASE AND LIVE IN IT WHILE getting those done OR move in within SIX MONTHS when they're complete under your Lender's watchful eye! Whole process is overseen by Lender and YOU! IMAGINE living in Duntreath in a completely remodeled home!! Strong bones including THREE bedrooms downstairs, grand room sizes just waiting for a few modern updates. Real hardwood flooring and classic curb appeal set the stage for a luxury redesign in a prestigious location. PLUS an expandable attic with room for two more bedrooms and a bath! With top-tier schools (Dogwood, Houston) parks, and refined Germantown amenities nearby, you get the lifestyle buyers want plus the chance to build instant equity through smart updates as you transform your home into a modern showpiece in one of Germantown’s most desired neighborhoods.
Sold for $385,000
$385,000
2280 Prestwick Dr, Germantown, TN 38139
3beds
2,344sqft
Single Family Residence
Built in 1984
0.38 Acres Lot
$384,200 Zestimate®
$164/sqft
$2,559 Estimated rent
Home value
$384,200
$365,000 - $403,000
$2,559/mo
Zestimate® history
Owner options
List your home for rent
$2,559/mo
Rent Zestimate®
Find your next renter with Zillow Rental Manager. Plus, with online applications, you can quickly screen prospective tenants – for free.
$2,559/mo
Rent Zestimate®
Refinance and save
$2,415/mo
Est. payment
Refinancing to a lower rate could help reduce your monthly payments and save thousands over the life of the loan.
$2,415/mo
Est. payment
Explore your selling options
Work with a Zillow partner agent
Leverage their expertise and Zillow's premium Showcase listings to get your home seen by more buyers.
Get startedList with your own agent
Get your home in front of millions of buyers by listing it on Zillow.
Learn how to do itSell it yourself
Take full control of how buyers see your home on Zillow by listing For Sale by Owner (FSBO).
List your homeWhat's special
Generous homesiteSolid bonesTimeless architectureClassic curb appealReal hardwood flooring
Zillow last checked:
Listing updated:
Listed by:
Kimmer Plunk,
Centric Realty LLC
Bought with:
Carla R Loveless
Adaro Realty, Inc.
Source: MAAR,MLS#: 10209296
Facts & features
Interior
Bedrooms & bathrooms
- Bedrooms: 3
- Bathrooms: 2
- Full bathrooms: 2
Rooms
- Room types: Internal Expansion Area, Attic
Primary bedroom
- Features: Carpet, Walk-In Closet(s)
- Level: First
- Dimensions: 0 x 0
Bedroom 2
- Features: Carpet, Shared Bath
- Level: First
Bedroom 3
- Features: Carpet, Shared Bath
- Level: First
Primary bathroom
- Features: Carpet, Double Vanity, Dressing Area, Separate Shower, Tile Floor, Whirlpool Tub, Full Bath
Dining room
- Features: Separate Dining Room
- Dimensions: 0 x 0
Kitchen
- Features: Eat-in Kitchen, Breakfast Bar, Pantry, Kitchen Island
Living room
- Features: Separate Living Room, Great Room
- Dimensions: 0 x 0
Den
- Dimensions: 0 x 0
Heating
- Central
Cooling
- Central Air
Appliances
- Included: Range/Oven
- Laundry: Laundry Room
Features
- All Bedrooms Down, 1 or More BR Down, Primary Down, Luxury Primary Bath, Double Vanity Bath, Separate Tub & Shower, Sky Light(s) in Bath, Full Bath Down, Sprayed Ceiling, Walk-In Closet(s), Living Room, Dining Room, Den/Great Room, Kitchen, Primary Bedroom, 2nd Bedroom, 3rd Bedroom, 2 or More Baths, Laundry Room, Square Feet Source: AutoFill (MAARdata) or Public Records (Cnty Assessor Site)
- Flooring: Part Hardwood, Part Carpet, Tile
- Windows: Skylight(s)
- Attic: Permanent Stairs,Walk-In
- Number of fireplaces: 1
- Fireplace features: Decorative, Living Room, Masonry
Interior area
- Total interior livable area: 2,344 sqft
Property
Parking
- Total spaces: 2
- Parking features: Driveway/Pad, Garage Faces Side
- Has garage: Yes
- Covered spaces: 2
- Has uncovered spaces: Yes
Features
- Stories: 1
- Patio & porch: Patio
- Pool features: None
- Has spa: Yes
- Spa features: Whirlpool(s), Bath
- Fencing: Wood Fence
Lot
- Size: 0.38 Acres
- Dimensions: 106 x 169
- Features: Level, Some Trees
Details
- Parcel number: G0231U E00090
Construction
Type & style
- Home type: SingleFamily
- Architectural style: Traditional
- Property subtype: Single Family Residence
Materials
- Brick Veneer
- Foundation: Slab
Condition
- New construction: No
- Year built: 1984
Utilities & green energy
- Sewer: Public Sewer
- Water: Public
Community & HOA
Community
- Subdivision: Duntreath Sec B-1
Location
- Region: Germantown
Financial & listing details
- Price per square foot: $164/sqft
- Tax assessed value: $417,800
- Annual tax amount: $4,912
- Price range: $385K - $385K
- Date on market: 11/7/2025
- Cumulative days on market: 74 days
- Listing terms: Conventional,FHA,VA Loan
Price history
| Date | Event | Price |
|---|---|---|
| 2/26/2026 | Sold | $385,000-3.8%$164/sqft |
Source:  MAAR #10209296 Report a problem MAAR #10209296 Report a problem | ||
| 1/20/2026 | Pending sale | $400,000$171/sqft |
Source: MAAR #10209296 Report a problem | ||
| 1/8/2026 | Price change | $400,000-11.1%$171/sqft |
Source: MAAR #10209296 Report a problem | ||
| 12/3/2025 | Price change | $450,000-10%$192/sqft |
Source: MAAR #10209296 Report a problem | ||
| 11/7/2025 | Listed for sale | $500,000$213/sqft |
Source: MAAR #10209296 Report a problem | ||
Public tax history
| Year | Property taxes | Tax assessment |
|---|---|---|
| 2025 | $4,679 -4.7% | $104,450 +11.2% |
| 2024 | $4,912 | $93,950 |
| 2023 | $4,912 | $93,950 |
| 2022 | -- | $93,950 |
| 2021 | -- | $93,950 +33.3% |
| 2020 | $1,375 | $70,500 |
| 2019 | $1,375 -51.9% | $70,500 |
| 2018 | $2,855 -33.4% | $70,500 |
| 2017 | $4,286 +55% | $70,500 +11.4% |
| 2016 | $2,765 +195% | $63,275 |
| 2014 | $937 | $63,275 |
| 2013 | -- | $63,275 +0.2% |
| 2012 | -- | $63,125 |
| 2011 | -- | $63,125 |
| 2010 | -- | $63,125 -10.2% |
| 2009 | -- | $70,300 +30.4% |
| 2008 | -- | $53,925 |
| 2007 | -- | $53,925 |
| 2006 | -- | $53,925 -13.3% |
| 2005 | -- | $62,175 +23.4% |
| 2004 | -- | $50,400 |
| 2003 | -- | $50,400 |
| 2002 | -- | $50,400 -8.6% |
| 2001 | -- | $55,150 +25.5% |
| 2000 | -- | $43,950 |
Find assessor info on the county website
Neighborhood: 38139
Nearby homes
- $575,2004 bd3 ba3.5k sqft2292 Prestwick Dr, Germantown, TN 38139Off Market
- $513,0004 bd2 ba2.8k sqft2270 Prestwick Dr, Germantown, TN 38139Off Market
- $590,0004 bd3 ba2.8k sqft2283 Prestwick Dr, Germantown, TN 38139Sold
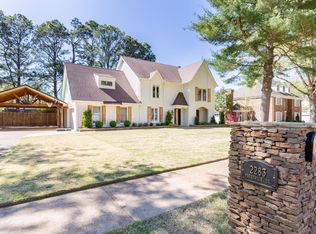
- $584,7004 bd2 ba3.5k sqft2281 Coathbridge Dr, Germantown, TN 38139Off Market
- $532,4004 bd2 ba3.3k sqft2302 Prestwick Dr, Germantown, TN 38139Off Market
- $494,8005 bd3 ba3.2k sqft2260 Prestwick Dr, Germantown, TN 38139Off Market
- $543,9004 bd3 ba3k sqft2273 Prestwick Dr, Germantown, TN 38139Off Market
- $672,3005 bd4 ba4.4k sqft2291 Coathbridge Dr, Germantown, TN 38139Off Market
Nearby schools
GreatSchools rating
- 10/10Dogwood Elementary SchoolGrades: PK-5Distance: 0.2 mi
- 8/10Houston Middle SchoolGrades: 6-8Distance: 1.3 mi
- 9/10Houston High SchoolGrades: 9-12Distance: 1.8 mi


Get pre-qualified for a loan
At Zillow Home Loans, we can pre-qualify you in as little as 5 minutes with no impact to your credit score.An equal housing lender. NMLS #10287.
Sell for more on Zillow
Get a Zillow Showcase℠ listing at no additional cost and you could sell for .
$384,200
2% more
+$7,684
With Zillow Showcase(estimated)
$391,884
- Tennessee
- Shelby County
- Germantown
- 38139
- 2280 Prestwick Dr
Nearby cities
Nearby zip codes
Other Germantown Topics
