Skip main navigation
Pending
  • $595,000

    2280 Queens Branch Rd, Rogue River, OR 97537

    3beds
    2baths
    1,968sqft
    : 
    $3,910/mo
    Get pre-qualified
    Single Family Residence
    Built in 1976
    9.9 Acres Lot
    $-- Zestimate®
    $302/sqft
    $-- HOA

    What's special

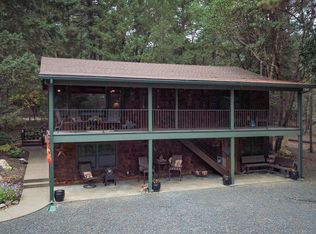
    Fresh paintExceptional craftsmanship throughoutLuxurious primary master suiteSweeping covered front porch
    Meticulously maintained home & property situated on 9.96 private, highly usable acres! A true country paradise, the residence radiates pride of ownership & exceptional craftsmanship throughout, highlighted by a gorgeous addition that expands the living space & creates a luxurious primary master suite. Perfect for guests, the 2nd bedroom includes its own private en-suite bathroom. Features 2 heat pumps for comfortable, dual-zone climate control year-round. Enjoy peaceful mornings from the sweeping covered front porch. The expansive acreage has been intentionally maintained with strict attention to fire safety, providing ultimate peace of mind. Complete with fresh paint, this turnkey gem is completely ready for its next chapter. Feel a million miles away while staying connected-located just 7 minutes from the charming community of Wimer, Oregon, & an easy 15-minute drive to the world-class recreation of the Rogue River.Don't miss this rare blend of usable land, safety, and rural elegance
    20 days
    |
    632
    |
    36
    |

    Zillow last checked:

    Listing updated:

    Listed by:

    Keller Williams Realty Southern Oregon 541-608-0447

    Source: Oregon Datashare,MLS#: 220225795MLS Logo

      Facts & features

      Interior

      Bedrooms & bathrooms
      • Bedrooms: 3
      • Bathrooms: 2
      Heating
      • Fireplace(s), Heat Pump, Wood
      Cooling
      • Heat Pump
      Appliances
      • Included: Dishwasher, Disposal, Oven, Range, Range Hood, Refrigerator, Water Heater
      Features
      • Breakfast Bar, Ceiling Fan(s), Primary Downstairs, Shower/Tub Combo, Tile Shower, Vaulted Ceiling(s)
      • Flooring: Carpet, Hardwood, Tile, Vinyl
      • Windows: Double Pane Windows, Wood Frames
      • Basement: None
      • Has fireplace: Yes
      • Fireplace features: Living Room, Wood Burning
      • Common walls with other units/homes: No Common Walls
      Interior area
      • Total structure area: 1,968
      • Total interior livable area: 1,968 sqft

      Property

      Parking
      • Total spaces: 2
      • Parking features: Attached, Detached, Gravel
      • Attached garage spaces: 2
      Features
      • Levels: Two,Multi/Split
      • Stories: 2
      • Patio & porch: Covered Deck, Front Porch, Rear Porch
      • Exterior features: Fire Pit
      • Fencing: Fenced
      • Has view: Yes
      • View description: Forest, Territorial
      Lot
      • Size: 9.9 Acres
      • Features: Garden, Level, Native Plants, Pasture, Sprinkler Timer(s), Sprinklers In Front, Sprinklers In Rear, Wooded
      Details
      • Additional structures: Shed(s)
      • Parcel number: 10523417
      • Zoning description: WR
      • Special conditions: Standard
      • Horses can be raised: Yes

      Construction

      Type & style
      • Home type: SingleFamily
      • Architectural style: Craftsman
      • Property subtype: Single Family Residence
      Materials
      • Frame
      • Foundation: Concrete Perimeter
      • Roof: Composition
      Condition
      • New construction: No
      • Year built: 1976

      Utilities & green energy

      • Sewer: Septic Tank, Standard Leach Field
      • Water: Private, Well

      Community & HOA

      Community
      • Security: Carbon Monoxide Detector(s), Smoke Detector(s)
      HOA
      • Has HOA: No
      Location
      • Region: Rogue River

      Financial & listing details

      • Price per square foot: $302/sqft
      • Tax assessed value: $560,420
      • Annual tax amount: $3,214
      • Date on market: 7/23/2026
      • Cumulative days on market: 20 days
      • Listing terms: Cash,Conventional,FHA,VA Loan
      • Exclusions: Personal Property
      • Road surface type: Gravel

        Estimated market value

        Not available

        Estimated sales range

        Not available

        Not available

        Price history

        DateEventPrice
        7/28/2026Pending sale$595,000$302/sqft
        Source: Oregon Datashare #220225795 Report a problem
        7/23/2026Listed for sale$595,000$302/sqft
        Source: Oregon Datashare #220225795 Report a problem

        Public tax history

        YearProperty taxesTax assessment
        2024$2,893 +3.3%$285,840 +3%
        2023$2,800 +2.5%$277,520
        2022$2,732 +3.1%$277,520 +3%
        2021$2,649 +2.5%$269,440 +6.1%
        2020$2,585 +2.6%$253,990 +3%
        2019$2,519 $246,600 +3%
        2018$2,519 +2.7%$239,420
        2017$2,453 +2.3%$239,420 +6.1%
        2016$2,397 +2.6%$225,680
        2015$2,336 +3.2%$225,680 +6.1%
        2014$2,263 +10.7%$212,730 +3%
        2013$2,044 +5.2%$206,540 +3%
        2012$1,942 -0.3%$200,530 +3%
        2011$1,947 +4.4%$194,690 +3%
        2010$1,866 -0.5%$189,020 +3%
        2009$1,876 +2.1%$183,520 +3%
        2008$1,837 +2.6%$178,180 +3%
        2007$1,790 +22.8%$172,991 +22.1%
        2006$1,457 $141,650
        Find assessor info on the county website

        Monthly payment

        Est. payment

        Payment breakdown

        Explore the cost of this home by adjusting the details. Changes won't be saved.
        All calculations are estimates and provided by Zillow, Inc. for informational purposes only. Actual amounts may vary.
        HOA fees may include property taxes on listings classified as Co-Ops. Contact the listing agent and/or owner for fee details.
        See how much you could borrow to make a competitive offer.

        Climate risks

        Neighborhood: 97537

        Getting around

        0 / 100
        Car-Dependent
        14 / 100
        Somewhat Bikeable

        Nearby schools

        GreatSchools rating

        A local agent can set up tours, give advice and negotiate with sellers.

        Browse local experts

        Similar homes