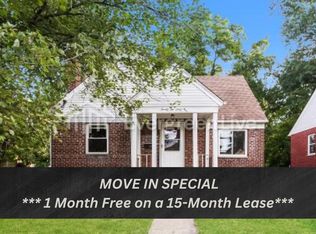
Step inside this very well-maintained property, where charm and comfort come together effortlessly. This 4-bedroom, 2 full bath home features beautiful wood floors throughout and thoughtful updates that provide peace of mind. The kitchen offers new flooring, new appliances, and a functional layout for everyday living. The partly finished basement adds valuable living space and includes an additional room with an adjoining full bath that could serve as a guest suite, home office, or potential bedroom. Step outside to enjoy the very large, private fenced backyard, perfect for entertaining, pets, gardening, or relaxing. Be sure to go through the gate at the back of the yard to see the large extended back yard! Recent improvements include a new roof, new AC, a newer furnace and new driveway concrete. A wonderful opportunity to own a charming home with space, updates, and a backyard you'll love. Agent Owned. *Home is back on the market due to buyers financing being denied*
Sold for $245,000
Zillow last checked:
Listing updated:
Bought with:
Morah T Lynch, 2008001420
Cutler Real Estate
Source: Cincy MLS,MLS#: 1883469 Originating MLS: Cincinnati Area Multiple Listing Service
Originating MLS: Cincinnati Area Multiple Listing Service
Price history
| Date | Event | Price |
|---|---|---|
| 9/3/2026 | Sold | $245,000-2%$144/sqft |
Source:  Cincy MLS #1883469 Report a problem Cincy MLS #1883469 Report a problem | ||
| 8/16/2026 | Pending sale | $249,900$147/sqft |
Source: Cincy MLS #1883469 Report a problem | ||
| 7/29/2026 | Listed for sale | $249,900$147/sqft |
Source: Cincy MLS #1883469 Report a problem | ||
| 7/4/2026 | Pending sale | $249,900$147/sqft |
Source: Cincy MLS #1883469 Report a problem | ||
| 6/25/2026 | Listed for sale | $249,900+82.8%$147/sqft |
Source: Cincy MLS #1883469 Report a problem | ||
| 5/18/2026 | Sold | $136,700+30.2%$80/sqft |
Source: Public Record Report a problem | ||
| 10/16/2006 | Sold | $105,000$62/sqft |
Source: Cincy MLS #1014647 Report a problem | ||
Nearby homes
Get a cash offer in 3 minutes
Find out how much your home could sell for in as little as 3 minutes with a no-obligation cash offer.
Estimated market value
$245,100
