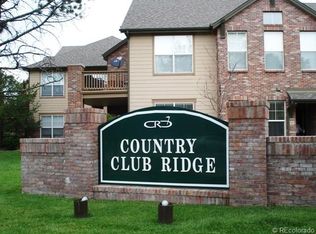
Great as an investment property or personal! Step into elegance with this beautifully updated main-floor condo in the Country Club Ridge community of Aurora! You'll be greeted by the gleaming refinished hardwood flooring, fresh interior paint, and new carpet throughout, creating a bright and inviting space with high ceilings. The living room is a cozy haven with a gas fireplace, large windows that flood the space with natural light, and a convenient door leading to the private patio. Perfect for entertaining, the dining area seamlessly flows into the kitchen, which boasts brand new stainless steel appliances and a kitchen island with a breakfast bar, making meal preparation and serving a breeze. The primary bedroom is a true retreat, featuring a spacious five-piece en-suite bathroom and a generously sized walk-in closet. An additional bedroom is perfect for guests or can serve as a home office, and it comes complete with an additional full bathroom just down the hall. For added convenience, you'll find a dedicated laundry room with access to the attached one-car garage. This well-maintained condo ensures easy living with it's modern comfort and style. Situated in a fantastic location, you'll have shopping, restaurants, and parks right at your doorstep. The Heather Ridge Golf Course is just beyond the condos, making this a haven for golf enthusiasts! Don't miss the opportunity to experience the pinnacle of condo living with this exquisite Country Club Ridge home!
Sold for $340,000
Zillow last checked:
Listing updated:
Bought with:
Coral Krebs, 100065443
eXp Realty, LLC
Source: REcolorado as distributed by MLS GRID,MLS#: 8519244
Price history
| Date | Event | Price |
|---|---|---|
| 10/18/2024 | Sold | $340,000-2.9%$284/sqft |
Source:  REcolorado as distributed by MLS GRID #8519244 Report a problem REcolorado as distributed by MLS GRID #8519244 Report a problem | ||
| 10/4/2024 | Pending sale | $350,000$293/sqft |
Source: REcolorado as distributed by MLS GRID #8519244 Report a problem | ||
| 8/9/2024 | Price change | $350,000-6.7%$293/sqft |
Source: REcolorado as distributed by MLS GRID #8519244 Report a problem | ||
| 6/30/2024 | Price change | $375,000-2.6%$314/sqft |
Source: REcolorado as distributed by MLS GRID #8519244 Report a problem | ||
| 4/3/2024 | Price change | $385,000-3.5%$322/sqft |
Source: REcolorado as distributed by MLS GRID #8519244 Report a problem | ||
| 2/13/2024 | Listed for sale | $399,000$334/sqft |
Source: REcolorado as distributed by MLS GRID #8519244 Report a problem | ||
| 1/15/2024 | Pending sale | $399,000$334/sqft |
Source: REcolorado as distributed by MLS GRID #8519244 Report a problem | ||
| 11/9/2023 | Listed for sale | $399,000+102%$334/sqft |
Source: REcolorado as distributed by MLS GRID #8519244 Report a problem | ||
| 10/7/2019 | Listing removed | $1,595$1/sqft |
Source: RPM Colorado - Corporate Report a problem | ||
| 9/27/2019 | Listed for rent | $1,595$1/sqft |
Source: RPM Colorado - Corporate Report a problem | ||
| 6/23/2017 | Listing removed | $1,595$1/sqft |
Source: Real Property Management Colorado - Property # 344592 Report a problem | ||
| 6/14/2017 | Price change | $1,595-3.3%$1/sqft |
Source: Real Property Management Colorado - Property # 344592 Report a problem | ||
| 6/8/2017 | Listed for rent | $1,650+22.7%$1/sqft |
Source: Real Property Management Colorado - Property # 344592 Report a problem | ||
| 5/9/2015 | Listing removed | $1,345$1/sqft |
Source: Real Property Management Colorado Report a problem | ||
| 4/29/2015 | Price change | $1,345-7.2%$1/sqft |
Source: Real Property Management Colorado Report a problem | ||
| 4/7/2015 | Listed for rent | $1,450$1/sqft |
Source: Real Property Management Colorado Report a problem | ||
| 3/24/2015 | Sold | $197,500+22.3%$165/sqft |
Source: Public Record Report a problem | ||
| 6/7/2013 | Sold | $161,500+1.3%$135/sqft |
Source: Public Record Report a problem | ||
| 4/6/2013 | Listed for sale | $159,500+1.3%$133/sqft |
Source: Coldwell Banker Residential Brokerage - Devonshire #1177511 Report a problem | ||
| 3/5/2013 | Listing removed | $157,500$132/sqft |
Source: Coldwell Banker Residential Brokerage - Devonshire #1162805 Report a problem | ||
| 2/23/2013 | Price change | $157,500-1.3%$132/sqft |
Source: Coldwell Banker Residential Brokerage - Devonshire #1162805 Report a problem | ||
| 2/9/2013 | Listed for sale | $159,500-9.1%$133/sqft |
Source: Coldwell Banker Residential Brokerage - Devonshire #1162805 Report a problem | ||
| 5/14/2004 | Sold | $175,500$147/sqft |
Source: Public Record Report a problem | ||
Nearby homes
- $345,1002 bd2 ba1.4k sqft2280 S Vaughn Way APT 201, Aurora, CO 80014Off Market
- $390,7003 bd2 ba1.7k sqft2280 S Vaughn Way APT 102, Aurora, CO 80014Off Market
- $344,7003 bd2 ba1.5k sqft2280 S Vaughn Way APT 103, Aurora, CO 80014Off Market
- $372,4003 bd3 ba1.6k sqft2280 S Vaughn Way APT 104, Aurora, CO 80014Off Market

Get a cash offer in 3 minutes
Find out how much your home could sell for in as little as 3 minutes with a no-obligation cash offer.
Estimated market value
$311,200
