Discover the perfect blend of space, comfort, and modern touches at 2280 Saint John Drive! This beautifully refreshed West End Dubuque home features 4 bedrooms, 2 bathrooms, and 1,896 square feet of finished living space, with thoughtful updates throughout. Fresh paint creates a bright, welcoming atmosphere, while updated light fixtures, door hardware, and light switches add a modern touch. Both bathrooms have received updates, including new vanities and fixtures, with additional improvements to the upstairs bathroom. The spacious primary bedroom features a beautiful board and batten accent wall and charming barn doors, adding character and style. The lower level offers additional living space with new flooring and dimmable lighting, providing flexibility for relaxing, entertaining, or everyday activities. Outside, enjoy the fenced backyard with a patio area ideal for grilling, gathering with friends, or simply unwinding. New gutters and a 1-car garage add everyday practicality. Conveniently located near West End shopping, dining, schools, parks, and amenities, this home combines comfort, style, and convenience in a great location. With so many updates already completed, 2280 Saint John Drive is ready for its next chapter. Schedule your private showing today!
For sale
Price cut: $5.1K (10/29)
$299,900
2280 Saint John Dr, Dubuque, IA 52002
4beds
1,896sqft
Single Family Residence
Built in 1965
6,969 Square Feet Lot
$291,900 Zestimate®
$158/sqft
$-- HOA
What's special
Charming barn doorsNew guttersSpacious primary bedroom
- 24 days
- 1,224
- 69
Zillow last checked:
Listing updated:
Listed by:
Stacy Raap 563-580-6769,
Ruhl & Ruhl Realtors
Source: East Central Iowa AOR as distributed by MLS GRID,MLS#: 156001
Facts & features
Interior
Bedrooms & bathrooms
- Bedrooms: 4
- Bathrooms: 2
- Full bathrooms: 1
- 1/2 bathrooms: 1
- Main level bathrooms: 1
Bedroom 1
- Area: 120 Square Feet
- Dimensions: 10x12
Bedroom 2
- Area: 110 Square Feet
- Dimensions: 10x11
Bedroom 3
- Area: 90 Square Feet
- Dimensions: 10x9
Bedroom 4
- Area: 90 Square Feet
- Dimensions: 10x9
Dining room
- Level: Main
- Area: 121 Square Feet
- Dimensions: 11x11
Family room
- Area: 330 Square Feet
- Dimensions: 22x15
Kitchen
- Level: Main
- Area: 132 Square Feet
- Dimensions: 12x11
Living room
- Level: Main
- Area: 240 Square Feet
- Dimensions: 12x20
Heating
- Forced Air
Cooling
- Central Air
Appliances
- Included: Refrigerator, Range, Dishwasher, Microwave, Disposal, Washer, Dryer
- Laundry: Lower Level
Features
- Windows: Window Treatments
- Basement: Full
- Has fireplace: No
- Fireplace features: None
Interior area
- Total interior livable area: 1,896 sqft
- Finished area above ground: 1,440
Video & virtual tour
Property
Parking
- Total spaces: 1
- Parking features: Attached
- Has attached garage: Yes
- Details: Electricity
Features
- Levels: Two
- Stories: 2
Lot
- Size: 6,969 Square Feet
- Dimensions: 63 x 107
Details
- Parcel number: 1021206001
- Zoning: Residential
Construction
Type & style
- Home type: SingleFamily
- Property subtype: Single Family Residence
Materials
- Wood
- Foundation: Concrete Perimeter
Condition
- New construction: No
- Year built: 1965
Utilities & green energy
- Sewer: Public Sewer
- Water: Public
Community & HOA
Community
- Subdivision: LOT 46 BLK 2 SUNSET PARK #2
Location
- Region: Dubuque
Financial & listing details
- Price per square foot: $158/sqft
- Tax assessed value: $236,800
- Annual tax amount: $3,206
- Date on market: 10/21/2026
- Cumulative days on market: 25 days
- Listing terms: Cash
Estimated market value
$291,900
$277,000 - $306,000
$2,006/mo
Price history
| Date | Event | Price |
|---|---|---|
| 10/29/2026 | Price change | $299,900-1.7%$158/sqft |
Source:  East Central Iowa AOR as distributed by MLS GRID #156001 Report a problem | ||
| 10/21/2026 | Listed for sale | $305,000+25.8%$161/sqft |
Source: East Central Iowa AOR as distributed by MLS GRID #156001 Report a problem | ||
| 4/19/2024 | Sold | $242,502+5.4%$128/sqft |
Source: East Central Iowa AOR as distributed by MLS GRID #148953 Report a problem | ||
| 3/8/2024 | Pending sale | $230,000$121/sqft |
Source: East Central Iowa AOR as distributed by MLS GRID #148953 Report a problem | ||
| 3/6/2024 | Listed for sale | $230,000+69.1%$121/sqft |
Source: East Central Iowa AOR as distributed by MLS GRID #148953 Report a problem | ||
| 8/5/2016 | Sold | $136,005+5.5%$72/sqft |
Source:  Northeast Iowa Regional BOR as distributed by MLS GRID #20163149 Report a problem | ||
| 4/6/2016 | Sold | $128,940-0.8%$68/sqft |
Source: Public Record Report a problem | ||
| 3/14/2011 | Sold | $130,000-7.1%$69/sqft |
Source: Public Record Report a problem | ||
| 11/11/2010 | Price change | $139,900-6.4%$74/sqft |
Source: Remax Advantage #117349 Report a problem | ||
| 10/4/2010 | Listed for sale | $149,500$79/sqft |
Source: Remax Advantage #117349 Report a problem | ||
Public tax history
| Year | Property taxes | Tax assessment |
|---|---|---|
| 2025 | $2,818 +8.9% | $236,800 +20.9% |
| 2024 | $2,588 -3.9% | $195,900 |
| 2023 | $2,694 +4.3% | $195,900 +18.7% |
| 2022 | $2,582 +1.4% | $165,080 |
| 2021 | $2,546 -5.2% | $165,080 +9.3% |
| 2020 | $2,685 -0.3% | $150,990 |
| 2019 | $2,694 -0.9% | $150,990 +4.2% |
| 2018 | $2,719 +9% | $144,920 |
| 2017 | $2,494 -0.2% | $144,920 +2.9% |
| 2016 | $2,498 | $140,810 |
| 2015 | $2,498 +6.2% | $140,810 +3.1% |
| 2014 | $2,352 | $136,510 +2.6% |
| 2012 | -- | $133,020 |
| 2011 | -- | $133,020 +1% |
| 2010 | -- | $131,700 |
| 2009 | -- | $131,700 |
| 2008 | -- | $131,700 |
| 2006 | $1,494 | -- |
| 2005 | -- | $105,700 |
| 2004 | -- | $105,700 -7.6% |
| 2003 | -- | $114,440 +8% |
| 2002 | -- | $105,960 |
| 2001 | -- | $105,960 +9% |
| 2000 | -- | $97,210 |
Find assessor info on the county website
Monthly payment
Est. payment
Payment breakdown
Explore the cost of this home by adjusting the details. Changes won't be saved.Climate risks
Neighborhood: 52002
Nearby schools
Schools provided by the listing agent
- Elementary: Kennedy
- Middle: E. Roosevelt Middle
- High: S. Hempstead
Source: East Central Iowa AOR as distributed by MLS GRID. This data may not be complete. We recommend contacting the local school district to confirm school assignments for this home.
Similar homes
- $267,4003 bd2 ba1.6k sqft2207 Graham Cir, Dubuque, IA 52002For Sale
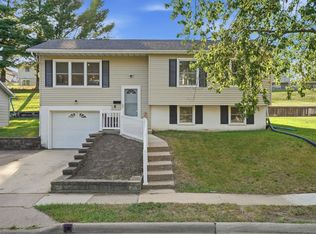
 MLS ID #156091, Kristopher Teske, The Team by REAL Broker, LLC. East Central Iowa AOR as distributed by MLS GRID
- $285,0003 bd2 ba1.8k sqft3326 Kimberly Dr, Dubuque, IA 52002For Sale
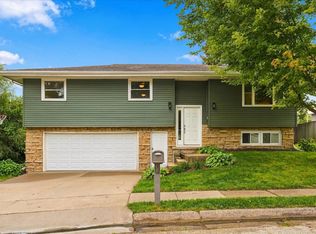 MLS ID #156137, Jacob Rentz, The Team by REAL Broker, LLC. East Central Iowa AOR as distributed by MLS GRID
- $264,9004 bd2 ba1.8k sqft2210 Southway Dr, Dubuque, IA 52002For Sale
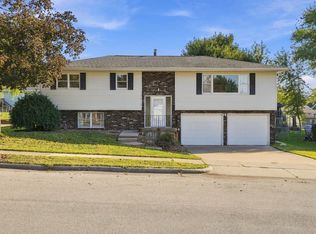 MLS ID #156007, Stacy Raap, Ruhl & Ruhl Realtors. East Central Iowa AOR as distributed by MLS GRID
- $295,0003 bd3 ba1.8k sqft2082 Admiral St, Dubuque, IA 52002For Sale
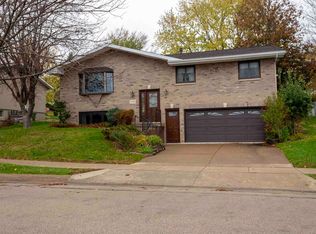 MLS ID #156142, The Adams Team ., Remax Advantage. East Central Iowa AOR as distributed by MLS GRID
- $249,0004 bd2 ba1.8k sqft3467 Glencove Ln, Dubuque, IA 52002For SaleMLS ID #156109, Bradley Brissey, Brissey Realty LLC. East Central Iowa AOR as distributed by MLS GRID
- $295,0002 bd2 ba1.5k sqft2303 Harvest View Dr, Dubuque, IA 52002For SaleMLS ID #155978, Ryan Anglese, Ruhl & Ruhl Realtors. East Central Iowa AOR as distributed by MLS GRID
- $319,5004 bd2 ba2.1k sqft780 Rush St, Dubuque, IA 52003For SaleMLS ID #156123, Team Dolter ., Equity Real Estate Group LLC. East Central Iowa AOR as distributed by MLS GRID
- $259,5003 bd2 ba1.5k sqft2910 Shiras Ave, Dubuque, IA 52001For SaleMLS ID #156122, Cody Burger, The Team by REAL Broker, LLC. East Central Iowa AOR as distributed by MLS GRID
- $259,9003 bd3 ba1.9k sqft3166 Erie Ct, Dubuque, IA 52001For SaleMLS ID #155806, Cathy Blanchard, Remax Advantage. East Central Iowa AOR as distributed by MLS GRID
- $352,0003 bd3 ba1.9k sqft3345 Peach Tree Ln, Dubuque, IA 52002For SaleMLS ID #155560, Lisa Bodnar, Remax Advantage. East Central Iowa AOR as distributed by MLS GRID
- $280,0003 bd2 ba1.6k sqft2910 N Grandview Ave, Dubuque, IA 52001For SaleMLS ID #155896, Kimberly Roush, Keller Williams Legacy Group. East Central Iowa AOR as distributed by MLS GRID
- $325,0004 bd3 ba2.4k sqft17465 Gardners Ln, Dubuque, IA 52001For SaleMLS ID #155931, Brenda Smith, Ruhl & Ruhl Realtors. East Central Iowa AOR as distributed by MLS GRID
- $239,5003 bd3 ba1.5k sqft3020 Lindale St, Dubuque, IA 52001For SaleMLS ID #155720, Kimberly Roush, Keller Williams Legacy Group. East Central Iowa AOR as distributed by MLS GRID
- $247,5003 bd1 ba1.4k sqft1985 Lagen St, Dubuque, IA 52002For SaleMLS ID #155716, Paula Bodish, Remax Advantage. East Central Iowa AOR as distributed by MLS GRID
- $225,0004 bd3 ba2k sqft1775 Avoca St, Dubuque, IA 52001For SaleMLS ID #156141, Bridget Stipanovich, eXp Realty, LLC. East Central Iowa AOR as distributed by MLS GRID
- $279,9004 bd2 ba1.7k sqft1070 Roosevelt St, Dubuque, IA 52001For SaleMLS ID #155401, Austin Healey, Remax Advantage. East Central Iowa AOR as distributed by MLS GRID
- $228,9003 bd2 ba1k sqft1825 Scenic View Dr, Dubuque, IA 52001For SaleMLS ID #156189, Jodi Riedl, Realty Pros LTD.. East Central Iowa AOR as distributed by MLS GRID
- $249,9004 bd3 ba2k sqft855 Cleveland Ave, Dubuque, IA 52003For SaleMLS ID #156066, Kimberly Roush, Keller Williams Legacy Group. East Central Iowa AOR as distributed by MLS GRID
- $289,8003 bd2 ba1.9k sqft1765 S Grandview Ave, Dubuque, IA 52003For SaleMLS ID #155597, Gwen Kosel, EXIT Realty Driftless Group. East Central Iowa AOR as distributed by MLS GRID
