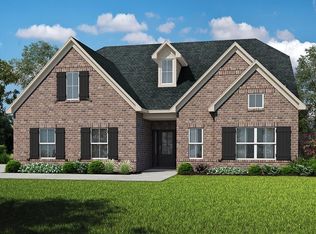
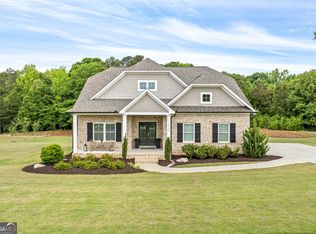
Ranch Plan! Foyer Area Mud Room Attached to Laundry Room with Lots of Storage Closets Open Concept Kitchen with Large Island, Walk-In Pantry, and Lots of Counterspace Formal Dining Room Great Room with Fireplace Owner's Suite with Tray Ceiling, Walk-In Shower, Linen Closet, Dual Vanities and Walk-In Closet Two Spacious Secondary Bedrooms with Full Bath and Linen Closet on Main Level Bonus Area Upstairs with Large Loft/Flex Space Fourth Bedroom and Third Bath with Linen Closet Upstairs.
This property is not currently displayed as for sale or rent on Zillow. This may be different from what's on other websites or public sources.