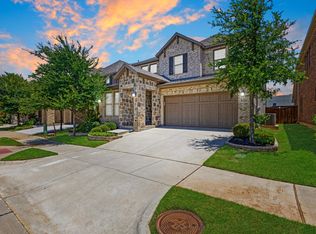
Nestled on a premium corner lot in the desirable Hamilton Park community, this beautifully appointed Taylor Morrison home combines thoughtful design, modern technology, and exceptional energy efficiency. From the moment you step inside, you'll appreciate the bright open layout, rich hardwood floors, and elegant finishes throughout.
At the heart of the home is a well-designed kitchen featuring an oversized granite island, upgraded white cabinetry with glass display accents, herringbone tile backsplash, gas cooktop, reverse osmosis drinking water system, walk-in pantry, pull-out trash storage, and abundant prep space. The adjoining living room offers a cast stone fireplace with prewired ceiling speakers, creating an inviting space for relaxing or entertaining. A dedicated study with custom built-ins and a granite desktop provides the perfect home office or versatile flex space.
The private primary retreat showcases tray ceilings and a luxurious ensuite bath with dual granite vanities, soaking tub, oversized walk-in shower with a granite bench, and an expansive walk-in closet. Additional interior features include custom window treatments, upgraded carpet, decorative wood staircase, Wi-Fi-enabled oven, remote garage access, and generous storage throughout.
Designed with efficiency and convenience in mind, the home also includes paid-off solar panels, a whole-home ECO water softener, epoxy-coated garage floors, professionally landscaped flower beds with stone edging, paver walkway, stained fencing, and HomePro security camera prewiring.
Ideally located in Lewisville ISD with school bus pickup directly in front of the home, this property is just minutes from Arbor Hills Nature Preserve, Grandscape, Legacy West, Costco, the future H-E-B, premier shopping, dining, entertainment, and major commuting routes. This move-in-ready home offers the perfect combination of luxury, comfort, and everyday convenience in one of North Texas' most sought-after communities.
For sale
$620,000
2280 Washington Dr, Carrollton, TX 75010
3beds
2,479sqft
Single Family Residence
Built in 2020
3,833 Square Feet Lot
$-- Zestimate®
$250/sqft
$75/mo HOA
What's special
Elegant finishes throughoutStained fencingRich hardwood floorsUpgraded carpetEpoxy-coated garage floorsCustom window treatmentsPaid-off solar panels
- 40 days |
- 1,391 |
- 51 |
Zillow last checked:
Listing updated:
Listed by:
Fancy Nancy Messiha 0597224 909-268-5238,
eXp Realty LLC 888-519-7431
Source: NTREIS,MLS#: 21288165
Facts & features
Interior
Bedrooms & bathrooms
- Bedrooms: 3
- Bathrooms: 3
- Full bathrooms: 2
- 1/2 bathrooms: 1
Primary bedroom
- Features: Ceiling Fan(s), Dual Sinks, Double Vanity, En Suite Bathroom, Garden Tub/Roman Tub, Linen Closet, Sitting Area in Primary, Separate Shower, Walk-In Closet(s)
- Level: First
- Dimensions: 19 x 12
Bedroom
- Features: Ceiling Fan(s), Split Bedrooms, Walk-In Closet(s)
- Level: Second
- Dimensions: 14 x 12
Bedroom
- Features: Ceiling Fan(s), Split Bedrooms, Walk-In Closet(s)
- Level: Second
- Dimensions: 12 x 12
Bonus room
- Features: Ceiling Fan(s)
- Level: Second
- Dimensions: 20 x 15
Den
- Features: Built-in Features
- Level: First
- Dimensions: 7 x 9
Dining room
- Level: First
- Dimensions: 15 x 11
Kitchen
- Features: Breakfast Bar, Built-in Features, Eat-in Kitchen, Granite Counters, Kitchen Island, Pantry, Stone Counters, Walk-In Pantry
- Level: First
- Dimensions: 15 x 11
Living room
- Features: Ceiling Fan(s), Fireplace
- Level: First
- Dimensions: 17 x 15
Utility room
- Features: Other, Utility Room
- Level: First
- Dimensions: 8 x 6
Heating
- Central, ENERGY STAR Qualified Equipment, Natural Gas, Solar
Cooling
- Attic Fan, Central Air, Ceiling Fan(s), Electric, ENERGY STAR Qualified Equipment
Appliances
- Included: Some Gas Appliances, Built-In Gas Range, Dishwasher, Electric Oven, Electric Water Heater, Gas Cooktop, Disposal, Microwave, Plumbed For Gas, Water Softener, Tankless Water Heater
- Laundry: Washer Hookup, Electric Dryer Hookup, Laundry in Utility Room
Features
- Chandelier, Decorative/Designer Lighting Fixtures, Eat-in Kitchen, Granite Counters, High Speed Internet, Kitchen Island, Loft, Open Floorplan, Other, Pantry, Smart Home, Cable TV, Vaulted Ceiling(s), Wired for Data, Walk-In Closet(s), Wired for Sound
- Flooring: Carpet, Ceramic Tile, Hardwood
- Windows: Window Coverings
- Has basement: No
- Number of fireplaces: 1
- Fireplace features: Decorative, Gas, Gas Log, Gas Starter, Living Room
Interior area
- Total interior livable area: 2,479 sqft
Video & virtual tour
Property
Parking
- Total spaces: 2
- Parking features: Door-Single, Epoxy Flooring, Garage Faces Front, Garage, Garage Door Opener
- Attached garage spaces: 2
Accessibility
- Accessibility features: Smart Technology
Features
- Levels: Two
- Stories: 2
- Patio & porch: Covered
- Exterior features: Other, Rain Gutters
- Pool features: None
- Fencing: Wood
Lot
- Size: 3,833 Square Feet
- Features: Corner Lot, Landscaped, Subdivision, Sprinkler System, Few Trees
Details
- Parcel number: R725554
- Other equipment: Irrigation Equipment
Construction
Type & style
- Home type: SingleFamily
- Architectural style: Traditional,Detached
- Property subtype: Single Family Residence
Materials
- Brick
- Foundation: Slab
- Roof: Composition
Condition
- Year built: 2020
Utilities & green energy
- Electric: Photovoltaics Seller Owned
- Sewer: Public Sewer
- Water: Public
- Utilities for property: Sewer Available, Water Available, Cable Available
Green energy
- Energy efficient items: HVAC, Insulation, Rain/Freeze Sensors, Thermostat, Water Heater
- Energy generation: Solar
Community & HOA
Community
- Features: Fenced Yard, Sidewalks, Trails/Paths, Community Mailbox, Curbs
- Security: Prewired, Security System Leased, Security System, Carbon Monoxide Detector(s), Fire Alarm, Smoke Detector(s)
- Subdivision: Hamilton Park
HOA
- Has HOA: Yes
- Services included: Association Management, Maintenance Grounds
- HOA fee: $450 semi-annually
- HOA name: Real Manage
- HOA phone: 866-473-2573
Location
- Region: Carrollton
Financial & listing details
- Price per square foot: $250/sqft
- Tax assessed value: $557,000
- Annual tax amount: $10,256
- Date on market: 6/12/2026
- Cumulative days on market: 40 days
- Listing terms: Cash,Conventional,FHA,Other,VA Loan
- Exclusions: Full Upgrade list and What sellers love about the home in documents. Seller provided survey.
- Road surface type: Dirt
Estimated market value
Not available
Estimated sales range
Not available
Not available
Price history
| Date | Event | Price |
|---|---|---|
| 7/14/2026 | Listed for sale | $620,000$250/sqft |
Source: eXp Realty #21288165 Report a problem | ||
| 7/14/2026 | Contingent | $620,000$250/sqft |
Source: NTREIS #21288165 Report a problem | ||
| 6/12/2026 | Listed for sale | $620,000$250/sqft |
Source: NTREIS #21288165 Report a problem | ||
Public tax history
| Year | Property taxes | Tax assessment |
|---|---|---|
| 2025 | $8,082 -0.4% | $557,000 +4.1% |
| 2024 | $8,116 +10.7% | $534,966 +10% |
| 2023 | $7,329 -7% | $486,333 +10% |
| 2022 | $7,883 +2% | $442,121 +10% |
| 2021 | $7,731 +441.3% | $401,928 +507.8% |
| 2020 | $1,428 +0.3% | $66,124 |
| 2019 | $1,423 -3.4% | $66,124 |
| 2018 | $1,473 | $66,124 |
Find assessor info on the county website
Monthly payment
Est. payment
Payment breakdown
Explore the cost of this home by adjusting the details. Changes won't be saved.Climate risks
Neighborhood: 75010
Nearby schools
GreatSchools rating
- 5/10Indian Creek Elementary SchoolGrades: PK-5Distance: 0.8 mi
- 8/10Arbor Creek Middle SchoolGrades: 6-8Distance: 0.5 mi
- 7/10Hebron High SchoolGrades: 9-12Distance: 0.6 mi
Schools provided by the listing agent
- Elementary: Indian Creek
- Middle: Arbor Creek
- High: Hebron
- District: Lewisville ISD
Source: NTREIS. This data may not be complete. We recommend contacting the local school district to confirm school assignments for this home.
- $648,7004 bd3 ba2.9k sqft2276 Washington Dr, Carrollton, TX 75010Off Market
- $655,700-- bd-- ba2.8k sqft2281 Lexington Way, Carrollton, TX 75010Off Market
- $524,700-- bd-- ba2k sqft2272 Washington Dr, Roanoke, TX 75010Off Market
- $510,700-- bd-- ba2k sqft2277 Lexington Way, Roanoke, TX 75010Off Market
- $508,3003 bd2 ba2k sqft2268 Washington Dr, Roanoke, TX 75010Off Market
- $527,6003 bd3 ba2.1k sqft2268 Washington Dr, Carrollton, TX 75010Off Market
- $609,2003 bd2 ba2.7k sqft4716 Alexander Dr, Roanoke, TX 75010Off Market
- $675,0004 bd4 ba3k sqft4720 Alexander Dr, Carrollton, TX 75010For Sale
A local agent can set up tours, give advice and negotiate with sellers.
Similar homes
- $675,0004 bd4 ba3k sqft4720 Alexander Dr, Carrollton, TX 75010For Sale
 MLS ID #21303150, John Butcher. NTREIS
 - $540,0003 bd4 ba1.9k sqft4408 Murphy Ln, Carrollton, TX 75010For Sale
 MLS ID #21255878, KC Cook. NTREIS
 - $715,0004 bd4 ba2.6k sqft4817 Iron Club Ln, Carrollton, TX 75010For Sale
 MLS ID #21241953, Anthony Shelton. NTREIS
 - $485,0004 bd4 ba2.2k sqft2904 Sheridan Dr, Carrollton, TX 75010For Sale
 MLS ID #21323864, Lindsay Craig. NTREIS
 - $424,9002 bd3 ba1.5k sqft4671B Dozier Rd, Carrollton, TX 75010For SaleMLS ID #21325531, Donna Bradshaw. NTREIS
- $629,0003 bd4 ba2.5k sqft6761 Verandah Way, Irving, TX 75039For SaleMLS ID #21334029, Kelly Boulton. NTREIS
- $615,0004 bd4 ba3.2k sqft8597 Amethyst Ln, Frisco, TX 75036For SaleMLS ID #21328305, Tanya McQueen. NTREIS
- $599,9005 bd4 ba3.4k sqft16721 Millenium Park Pl, Prosper, TX 75078For SaleMLS ID #21336541, Ronda Roberts. NTREIS
- $619,0004 bd3 ba2.8k sqft2921 Renmuir Dr, Prosper, TX 75078For SaleMLS ID #21309235, Stacey Zimmerman. NTREIS
- $629,0004 bd3 ba2.2k sqft261 Golden Gate Dr, Richardson, TX 75080For SaleMLS ID #21326367, Kyla Young. NTREIS
- $650,0004 bd3 ba2.9k sqft8351 Norwich, The Colony, TX 75056For SaleMLS ID #21284426, Nancy Spaans. NTREIS
- $615,0003 bd3 ba2.3k sqft950 Gentle Knoll Ln, Prosper, TX 75078For SaleMLS ID #84561712, Don Davis, Douglas Elliman Real Estate. HAR
- $--3 bd2 ba2k sqft833 Rohan Dr, Richardson, TX 75081AuctionServiceLink Auction
- $650,0004 bd4 ba3.4k sqft8320 Lindsay Gdns, The Colony, TX 75056For SaleMLS ID #21254804, Suzy Hotchkiss. NTREIS
- $630,0004 bd4 ba2.7k sqft12533 Akenside Rd, Frisco, TX 75035For SaleMLS ID #21206333, Jay Fang. NTREIS
- $590,0004 bd3 ba2.2k sqft4316 Querida Ave, McKinney, TX 75070For SaleMLS ID #21313376, Angela Yi. NTREIS
- $674,9004 bd3 ba2.5k sqft11414 Alejandra Ln, Frisco, TX 75035For SaleMLS ID #21241620, Danielle Burleson. NTREIS
- $675,0005 bd3 ba3.1k sqft1040 Churchill Dr, Frisco, TX 75036For SaleMLS ID #21313859, Eugene Gonzalez. NTREIS
- $575,0003 bd3 ba2.1k sqft250 Churchill Loop, Grapevine, TX 76051For SaleMLS ID #21268201, Kim Bedwell. NTREIS
- $584,9003 bd3 ba1.6k sqft8117 Radnor Rd, Dallas, TX 75231For SaleMLS ID #21313577, Lydia Pettit. NTREIS
