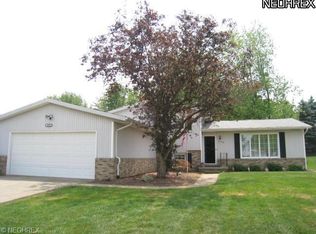
Welcome to 2280 Zircon Street NE, a rare and radiant find nestled in the heart of Diamond Estates, where every street carries the sparkle of a gemstone and every home tells a story. True to its name, this Zircon is beautifully balanced, warm, and ready to shine. This 3-bedroom, 2-bath split-level offers room to live comfortably, with spaces that flow effortlessly for both everyday life and special moments. From the moment you step inside, you’ll feel the ease of a home designed for connection, relaxation, and making memories.
The heart of the home invites laughter, conversation, and quiet evenings alike, while the thoughtful layout gives everyone their own place to unwind. Step into the covered patio, your very own Florida-style retreat, where morning coffee tastes better with birds singing and afternoons stretch lazily into peaceful evenings. Whether you’re entertaining guests or savoring a quiet moment, this space is pure joy.
Outside, the spacious backyard is ready for summer gatherings, weekend barbecues, and star-filled nights, offering plenty of room to host, play, or simply enjoy the open air. An attached 2+ car garage provides everyday convenience, while additional concrete parking beside the garage adds rare flexibility, perfect for an extra vehicle, camper, boat, or weekend toys.
Even better, this home comes generously equipped with all major appliances included: refrigerator, oven, microwave, washer, dryer, and even a trash compactor, making your move-in seamless and stress-free.
Polished, welcoming, and full of possibility, this home isn’t just another address in Diamond Estates. It’s a gemstone waiting for the right owner to let it sparkle. This house is a gem, and it’s ready to shine for you.
Seller has a Homestead Exemption. Muskingum Watershed assessment $2/year.
Closed
Zillow last checked:
Listing updated:
Bought with:
Virginia A Edwards, 2005000854
CENTURY 21 Lakeside Realty
Source: MLS Now,MLS#: 5180196 Originating MLS: Stark Trumbull Area REALTORS
Originating MLS: Stark Trumbull Area REALTORSPrice history
| Date | Event | Price |
|---|---|---|
| 3/6/2026 | Sold | $250,000+4.2%$151/sqft |
Source:  MLS Now #5180196 Report a problem MLS Now #5180196 Report a problem | ||
| 2/23/2026 | Pending sale | $240,000$145/sqft |
Source: MLS Now #5180196 Report a problem | ||
| 1/30/2026 | Contingent | $240,000$145/sqft |
Source: MLS Now #5180196 Report a problem | ||
| 1/22/2026 | Listed for sale | $240,000$145/sqft |
Source: MLS Now #5180196 Report a problem | ||
Get a cash offer in 3 minutes
Find out how much your home could sell for in as little as 3 minutes with a no-obligation cash offer.
Estimated market value
$236,400
