Looking for the perfect move-in ready, affordable home in Canyon Lake? This immaculate single-story home offers three bedrooms, 2.5 bathrooms, spacious living areas and a private back yard - all just a few minutes' walk to the lake. The primary bedroom suite is a serene and light-filled retreat with a slider to the backyard. Both en-suite bathrooms provide plenty of counter & storage space and one features a sunken tub with an atrium - just right for a bit of pampering! Cooking is a true pleasure in this beautifully remodeled kitchen with solid granite countertops & backsplash, modern tray ceiling, and a pass-through window to a bar with mini fridge and sitting area. The seamless flow into the open living and dining areas, which boast soaring wood beam ceilings and a wood-burning fireplace, is ideal for entertaining your guests in style. And don't forget the versatile flex room with a separate entrance – perfect as an office, workout space, or game room. The extra-long driveway provides ample space for parking and a fully finished two-car garage (with attic storage) gives you direct entry into a huge laundry room with more cabinets and a utility pantry. Your private oasis awaits in the low-maintenance backyard with multiple fruit-bearing trees, artificial turf, drains, and full fencing for privacy. This gem comes fully equipped with all appliances, ceiling fans in most rooms, upgraded LVP flooring, crown molding, recessed lighting, newer windows and sliders, newer paint and stucco. Canyon Lake is a 24 hour guard gated community with a private 525 acre lake, premiere wakeboarding and waterskiing, 18 hole SCGA rated golf course, lakefront pool and clubhouse, Lakeside RV Park, equestrian center, tennis, basketball & pickleball courts, baseball fields, 4 beaches, 9 parks, a bicycle pump track, Senior Center, over 40 clubs to join and so much more!
Sold for $630,000
Listed by: Legacy Realty Inc. • Iris Stricklin • 951-244-3460
Bought with: Century 21 Masters
$630,000
22800 Canyon Lake Dr N, Quail Valley, CA 92587
3beds
1,892sqft
Single Family Residence
Built in 1968
7,405 Square Feet Lot
$681,600 Zestimate®
$333/sqft
$3,544 Estimated rent
Home value
$681,600
$641,000 - $729,000
$3,544/mo
Zestimate® history
Owner options
List your home for rent
$3,544/mo
Rent Zestimate®
Find your next renter with Zillow Rental Manager. Plus, with online applications, you can quickly screen prospective tenants – for free.
$3,544/mo
Rent Zestimate®
Refinance and save
$4,342/mo
Est. payment
Refinancing to a lower rate could help reduce your monthly payments and save thousands over the life of the loan.
$4,342/mo
Est. payment
Explore your selling options
Work with a Zillow partner agent
Leverage their expertise and Zillow's premium Showcase listings to get your home seen by more buyers.
Get startedList with your own agent
Get your home in front of millions of buyers by listing it on Zillow.
Learn how to do itSell it yourself
Take full control of how buyers see your home on Zillow by listing For Sale by Owner (FSBO).
List your homeWhat's special
Zillow last checked:
Listing updated:
Listed by:
Iris Stricklin DRE #01373580 951-244-3460,
Legacy Realty Inc.
Bought with:
Natalie Wemmer, DRE #02182850
Century 21 Masters
Source: CRMLS,MLS#: SW23189336 Originating MLS: California Regional MLS
Originating MLS: California Regional MLSFacts & features
Interior
Bedrooms & bathrooms
- Bedrooms: 3
- Bathrooms: 3
- Full bathrooms: 2
- 1/2 bathrooms: 1
- Main level bathrooms: 3
- Main level bedrooms: 3
Rooms
- Room types: Bedroom, Primary Bedroom
Primary bedroom
- Features: Main Level Primary
Primary bedroom
- Features: Multiple Primary Suites
Bedroom
- Features: All Bedrooms Down
Bedroom
- Features: Bedroom on Main Level
Bathroom
- Features: Bathroom Exhaust Fan, Bathtub, Soaking Tub, Separate Shower
Kitchen
- Features: Granite Counters, Remodeled, Updated Kitchen
Heating
- Central
Cooling
- Central Air
Appliances
- Included: Dishwasher, Electric Range, Microwave, Refrigerator
- Laundry: Laundry Room
Features
- Beamed Ceilings, Ceiling Fan(s), Crown Molding, Granite Counters, High Ceilings, All Bedrooms Down, Bedroom on Main Level, Main Level Primary, Multiple Primary Suites
- Flooring: Carpet, Wood
- Has fireplace: Yes
- Fireplace features: Living Room
- Common walls with other units/homes: No Common Walls
Interior area
- Total interior livable area: 1,892 sqft
Property
Parking
- Total spaces: 6
- Parking features: Garage - Attached
- Attached garage spaces: 2
- Uncovered spaces: 4
Accessibility
- Accessibility features: Parking
Features
- Levels: One
- Stories: 1
- Entry location: front door
- Patio & porch: Covered
- Pool features: Association
- Spa features: None
- Fencing: Masonry,Wood
- Has view: Yes
- View description: None
Lot
- Size: 7,405 Square Feet
- Features: 0-1 Unit/Acre, Yard
Details
- Parcel number: 354041016
- Zoning: R1
- Special conditions: Standard
Construction
Type & style
- Home type: SingleFamily
- Property subtype: Single Family Residence
Materials
- Roof: Tile
Condition
- Turnkey
- New construction: No
- Year built: 1968
Utilities & green energy
- Sewer: Public Sewer
- Water: Public
Community & HOA
Community
- Features: Curbs, Dog Park, Fishing, Golf, Lake, Park, Water Sports
HOA
- Has HOA: Yes
- Amenities included: Clubhouse, Sport Court, Dog Park, Golf Course, Meeting/Banquet/Party Room, Outdoor Cooking Area, Barbecue, Picnic Area, Playground, Pickleball, Pool, Recreation Room, Tennis Court(s), Trash
- HOA fee: $318 monthly
- HOA name: CLPOA
- HOA phone: 951-244-6841
Location
- Region: Quail Valley
Financial & listing details
- Price per square foot: $333/sqft
- Date on market: 4/13/2024
- Cumulative days on market: 39 days
- Listing terms: Cash,Conventional,FHA,Submit,VA Loan
Price history
| Date | Event | Price |
|---|---|---|
| 10/25/2024 | Sold | $630,000-1.6%$333/sqft |
Source:  CRMLS #SW23189336 Report a problem CRMLS #SW23189336 Report a problem | ||
| 9/10/2024 | Pending sale | $639,999$338/sqft |
Source: CRMLS #SW23189336 Report a problem | ||
| 9/7/2024 | Price change | $639,999-1.5%$338/sqft |
Source: CRMLS #SW23189336 Report a problem | ||
| 7/31/2024 | Listed for sale | $649,999$344/sqft |
Source: CRMLS #SW23189336 Report a problem | ||
Public tax history
Tax history is unavailable.
Neighborhood: 92587
Nearby homes
- $644,0003 bd2 ba1.8k sqft22800 N Canyon Lake Dr, Canyon Lake, CA 92587Sold
- $577,8003 bd2 ba1.6k sqft22790 N Canyon Lake Dr, Canyon Lake, CA 92587Off Market

- $588,3003 bd2 ba1.9k sqft22812 N Canyon Lake Dr, Canyon Lake, CA 92587Off Market
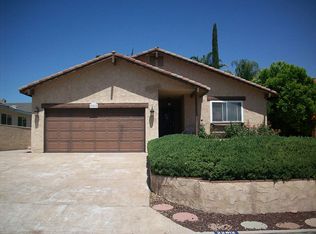
- $619,4003 bd2 ba2.1k sqft22737 Cove View St, Canyon Lake, CA 92587Off Market
- $690,4004 bd2 ba2k sqft22822 N Canyon Lake Dr, Canyon Lake, CA 92587Off Market
- $519,1003 bd2 ba1.5k sqft22778 N Canyon Lake Dr, Canyon Lake, CA 92587Off Market
- $726,6004 bd3 ba2.7k sqft22751 Cove View St, Canyon Lake, CA 92587Off Market
- $609,5004 bd3 ba2k sqft22721 Cove View St, Canyon Lake, CA 92587Off Market
Nearby schools
GreatSchools rating
- 5/10Tuscany Hills Elementary SchoolGrades: K-5Distance: 1.6 mi
- 5/10Canyon Lake Middle SchoolGrades: 6-8Distance: 1.7 mi
- 7/10Temescal Canyon High SchoolGrades: 9-12Distance: 5.2 mi
Schools provided by the listing agent
- Elementary: Tuscany Hills
- Middle: Canyon Lake
- High: Temescal Canyon
Source: CRMLS. This data may not be complete. We recommend contacting the local school district to confirm school assignments for this home.
Get a cash offer in 3 minutes
Find out how much your home could sell for in as little as 3 minutes with a no-obligation cash offer.
Estimated market value
$681,600
Get a cash offer in 3 minutes
Find out how much your home could sell for in as little as 3 minutes with a no-obligation cash offer.
Estimated market value
$681,600
- California
- Riverside County
- Canyon Lake
- 92587
- 22800 Canyon Lake Dr N
Nearby cities
Nearby zip codes
Other Canyon Lake Topics
