Skip main navigation
Under contract
  • Listed by: West Capital Real Estate • Jose Santoyo • Contact: 714-618-8996
    Price cut: $39.9K (7/29)
    $650,000

    22800 Raven Way, Grand Terrace, CA 92313

    3beds
    1,899sqft
    : 
    $4,341/mo
    Get pre-qualified
    Single Family Residence
    Built in 1989
    0.25 Acres Lot
    $647,800 Zestimate®
    $342/sqft
    $-- HOA

    What's special

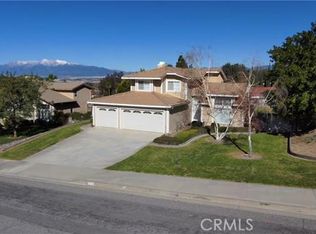
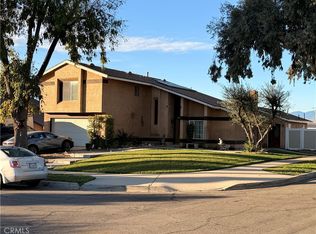
    Rare opportunity in Grand Terrace — home sitting on a sprawling .25-acre lot. This 3-bedroom, 2.5-bath two-story home is full of potential and ready for your personal touch, now featuring a brand-new HVAC system, plus a whole-house water softener. What truly sets this property apart is the incredible land: mature, beautifully landscaped gardens and ample space to explore RV parking, an additional bedroom, and ADU potential (buyer to verify with the City of Grand Terrace) — room to grow, garden, entertain, or create the backyard retreat you've always wanted. Just minutes from Loma Linda University Medical Center, plus close to schools, parks, and easy freeway access. A wonderful chance to put your stamp on a home with this much space and charm. Don't miss it!
    51 days
    548
    22

    Zillow last checked:

    Listing updated:

    Listed by:

    Jose Santoyo DRE #02243071 714-618-8996,

    West Capital Real Estate

    Source: CRMLS,MLS#: OC26143837MLS LogoOriginating MLS: California Regional MLS

      Facts & features

      Interior

      Bedrooms & bathrooms
      • Bedrooms: 3
      • Bathrooms: 3
      • Full bathrooms: 2
      • 1/2 bathrooms: 1
      • Main level bathrooms: 1
      Rooms
      • Room types: Bedroom, Den, Family Room, Kitchen, Laundry, Primary Bedroom, Other, Dining Room
      Primary bedroom
      • Features: Primary Suite
      Bedroom
      • Features: All Bedrooms Up
      Bathroom
      • Features: Separate Shower
      Other
      • Features: Walk-In Closet(s)
      Heating
      • Central
      Cooling
      • Central Air
      Appliances
      • Included: Gas Range, Microwave, Refrigerator
      • Laundry: Laundry Room
      Features
      • Separate/Formal Dining Room, High Ceilings, Multiple Staircases, Two Story Ceilings, All Bedrooms Up, Primary Suite, Walk-In Closet(s)
      • Flooring: Carpet, Tile
      • Has fireplace: Yes
      • Fireplace features: Gas, Living Room, Primary Bedroom
      • Common walls with other units/homes: No Common Walls
      Interior area
      • Total interior livable area: 1,899 sqft

      Property

      Parking
      • Total spaces: 3
      • Parking features: Door-Multi, Garage, RV Potential
      • Attached garage spaces: 3
      Accessibility
      • Accessibility features: Grab Bars
      Features
      • Levels: Two
      • Stories: 2
      • Entry location: 1
      • Patio & porch: Concrete, Covered
      • Exterior features: Rain Gutters
      • Pool features: None
      • Spa features: None
      • Has view: Yes
      • View description: Hills
      Lot
      • Size: 0.25 Acres
      • Features: Garden, Sprinkler System
      Details
      • Parcel number: 1178231050000
      • Special conditions: Trust
      • Horse amenities: Riding Trail

      Construction

      Type & style
      • Home type: SingleFamily
      • Architectural style: Traditional
      • Property subtype: Single Family Residence
      Materials
      • Stucco
      • Foundation: Slab
      • Roof: Flat Tile,Tile
      Condition
      • New construction: No
      • Year built: 1989

      Utilities & green energy

      • Electric: Standard
      • Sewer: Public Sewer
      • Water: Public
      • Utilities for property: Electricity Connected, Natural Gas Connected, Sewer Connected, Water Connected

      Community & HOA

      Community
      • Features: Foothills, Hiking, Horse Trails, Park, Street Lights, Suburban, Sidewalks
      Location
      • Region: Grand Terrace

      Financial & listing details

      • Price per square foot: $342/sqft
      • Tax assessed value: $348,520
      • Date on market: 7/9/2026
      • Cumulative days on market: 51 days
      • Listing terms: Cash,Cash to New Loan,Conventional,FHA 203(b),FHA 203(k),FHA,Fannie Mae
      • Inclusions: Refrigerator, stove, microwave
      • Road surface type: Paved

        Estimated market value

        $647,800

        $615,000 - $680,000

        $3,316/mo

        Price history

        DateEventPrice
        8/5/2026Contingent$650,000$342/sqft
        Source: CRMLS #OC26143837 Report a problem
        7/29/2026Price change$650,000-5.8%$342/sqft
        Source: CRMLS #OC26143837 Report a problem
        7/15/2026Price change$689,900-1.4%$363/sqft
        Source: CRMLS #OC26143837 Report a problem
        7/10/2026Listed for sale$699,999$369/sqft
        Source: CRMLS #OC26143837 Report a problem

        Public tax history

        YearProperty taxesTax assessment
        2026-- $348,520 +2%
        2025$4,338 +4.8%$341,686 +2%
        2024$4,139 -0.1%$334,986 +2%
        2023$4,143 +1.6%$328,418 +2%
        2022$4,080 -1.8%$321,979 +2%
        2021$4,154 -0.3%$315,665 +1%
        2020$4,166 +2.7%$312,428 +2%
        2019$4,055 +5.8%$306,302 +2%
        2018$3,833 +3.7%$300,296 +2%
        2017$3,696 $294,408 +2%
        2016$3,696 -2.4%$288,635 +1.5%
        2015$3,788 +3.3%$284,299 +2%
        2014$3,665 $278,730 +17.1%
        2013-- $238,000 +3%
        2012-- $231,000
        2011-- $231,000
        2010-- $231,000 -12.9%
        2009-- $265,332 +2%
        2008-- $260,129 +2%
        2007-- $255,028 +2%
        2006-- $250,027 +2%
        2005-- $245,124 +2%
        2004-- $240,318 +1.9%
        2003-- $235,914 +18.5%
        2002-- $199,000 +11.8%
        2001-- $178,000 +7.3%
        2000-- $165,836
        Find assessor info on the county website

        Monthly payment

        Est. payment

        Payment breakdown

        Explore the cost of this home by adjusting the details. Changes won't be saved.
        All calculations are estimates and provided by Zillow, Inc. for informational purposes only. Actual amounts may vary.
        HOA fees may include property taxes on listings classified as Co-Ops. Contact the listing agent and/or owner for fee details.
        See how much you could borrow to make a competitive offer.

        Climate risks

        Neighborhood: 92313

        Getting around

        3 / 100
        Car-Dependent
        15 / 100
        Somewhat Bikeable

        Nearby schools

        GreatSchools rating
        Schools provided by the listing agent
        • High: Grand Terrace

        Source: CRMLS. This data may not be complete. We recommend contacting the local school district to confirm school assignments for this home.

        A local agent can set up tours, give advice and negotiate with sellers.

        Browse local experts
          1. Local buyer's agents are ready to help