Skip main navigation
Sold
  • Price Unknown

    22800 S State Line Rd, Bucyrus, KS 66013

    4beds
    1,690sqft
    Single Family Residence
    Built in 1978
    6 Acres Lot
    $549,600 Zestimate®
    $--/sqft
    $1,935 Estimated rent

    Home value

    $549,600

    $522,000 - $577,000

    $1,935/mo

    Zestimate® history
    Loading
    Loading...

    Owner options

    List your home for rent

    $1,935/mo

    Rent Zestimate®

    Find your next renter with Zillow Rental Manager. Plus, with online applications, you can quickly screen prospective tenants – for free.

    Learn more

    $1,935/mo

    Rent Zestimate®

    Refinance and save

    Refinancing to a lower rate could help reduce your monthly payments and save thousands over the life of the loan.

    See today's rates

    Explore your selling options

    Work with a Zillow partner agent

    Leverage their expertise and Zillow's premium Showcase listings to get your home seen by more buyers.

    Get started

    List with your own agent

    Get your home in front of millions of buyers by listing it on Zillow.

    Learn how to do it

    Sell it yourself

    Take full control of how buyers see your home on Zillow by listing For Sale by Owner (FSBO).

    List your home

    What's special

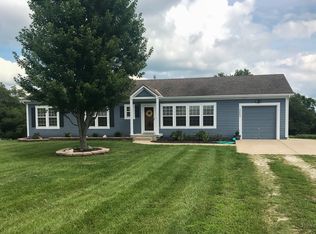
    Escape to the peace and privacy of country living on approximately six beautiful acres in Bucyrus. This updated, four-bedroom, two-bath, side-to-side split offers so much. Wide-open space, mature trees, and memorable Kansas sunsets—all just minutes from 69 Alternate Highway and convenient access to Overland Park's shopping, dining, and everyday necessities. Large new picture windows in the living and family rooms showcase the natural surroundings, while the level acreage offers plenty of room for a future pool, gardens, recreation, or simply space to play and roam. Step onto the spacious back deck and unwind in the relaxing hot tub while enjoying the quiet peacefulness, fresh air, and sunset views. Inside, the home features tasteful updates throughout, including beautifully renovated bathrooms with quality finishes. The kitchen and openness to the large family room invite memorable moments for family gatherings. An impressive outbuilding with oversized doors provides excellent storage for tractors, equipment, recreational vehicles, or tools and offers endless possibilities as a workshop, hobby space, studio, music room, or home business area. With no HOA, this property offers flexibility, privacy, and a relaxed lifestyle that is increasingly hard to find so close to town. Enjoy the best of both worlds—peaceful rural living with convenient access to the city. Schedule your tour before this gem gets taken!

    Zillow last checked:

    Listing updated:

    Listed by:

    Terrence Edelman 913-226-5450,

    Compass Realty Group

    Bought with:

    Zach Rampy, 00243731

    ReeceNichols - Country Club Plaza

    Source: Heartland MLS as distributed by MLS GRID,MLS#: 2631364MLS Logo

    Facts & features

    Interior

    Bedrooms & bathrooms
    • Bedrooms: 4
    • Bathrooms: 2
    • Full bathrooms: 2
    Primary bedroom
    • Features: Carpet
    • Level: Second
    • Area: 182 Square Feet
    • Dimensions: 14 x 13
    Bedroom 2
    • Features: Carpet
    • Level: Second
    • Area: 132 Square Feet
    • Dimensions: 12 x 11
    Bedroom 3
    • Features: Carpet
    • Level: Second
    • Area: 110 Square Feet
    • Dimensions: 11 x 10
    Bedroom 4
    • Features: Carpet, Cedar Closet(s)
    • Level: Third
    • Area: 189 Square Feet
    • Dimensions: 21 x 9
    Primary bathroom
    • Level: Second
    Bathroom 1
    • Features: Shower Over Tub, Vinyl
    • Level: Second
    Dining room
    • Level: First
    • Area: 110 Square Feet
    • Dimensions: 11 x 10
    Family room
    • Features: Fireplace, Wet Bar
    • Level: First
    • Area: 220 Square Feet
    • Dimensions: 20 x 11
    Kitchen
    • Features: Vinyl
    • Level: First
    • Area: 176 Square Feet
    • Dimensions: 16 x 11
    Living room
    • Features: Carpet
    • Level: First
    • Area: 176 Square Feet
    • Dimensions: 16 x 11
    Heating
    • Electric, Heat Pump
    Cooling
    • Electric, Heat Pump
    Appliances
    • Included: Dishwasher, Electric Range
    • Laundry: Laundry Room
    Features
    • Ceiling Fan(s), Vaulted Ceiling(s), Wet Bar
    • Flooring: Carpet, Luxury Vinyl, Wood
    • Doors: Storm Door(s)
    • Windows: Window Coverings, Storm Window(s), Wood Frames
    • Basement: Concrete,Full,Sump Pump
    • Number of fireplaces: 1
    • Fireplace features: Family Room, Wood Burning, Fireplace Screen
    Interior area
    • Total structure area: 1,690
    • Total interior livable area: 1,690 sqft
    • Finished area above ground: 1,690

    Property

    Parking
    • Total spaces: 2
    • Parking features: Attached, Garage Door Opener, Garage Faces Side, Other
    • Attached garage spaces: 2
    Features
    • Patio & porch: Porch
    • Fencing: Partial
    Lot
    • Size: 6 Acres
    • Features: Acreage, Level, Many Trees
    Details
    • Parcel number: 999999

    Construction

    Type & style
    • Home type: SingleFamily
    • Architectural style: Traditional
    • Property subtype: Single Family Residence
    Materials
    • Brick Trim, Frame
    • Roof: Composition
    Condition
    • Year built: 1978

    Utilities & green energy

    • Sewer: Septic Tank
    • Water: Rural

    Community & HOA

    Community
    • Subdivision: Rural Miami
    HOA
    • Has HOA: No
    Location
    • Region: Bucyrus

    Financial & listing details

    • Annual tax amount: $5,487
    • Date on market: 7/17/2026
    • Listing terms: Cash,Conventional,FHA,VA Loan
    • Ownership: Private

    Price history

    DateEventPrice
    9/9/2026Sold--
    Source: Heartland MLS as distributed by MLS GRID #2631364 Report a problem
    8/3/2026Pending sale$565,000$334/sqft
    Source: Heartland MLS as distributed by MLS GRID #2631364 Report a problem
    7/17/2026Listed for sale$565,000$334/sqft
    Source: Heartland MLS as distributed by MLS GRID #2631364 Report a problem

    Public tax history

    Tax history is unavailable.

    Neighborhood: 66013

    Nearby schools

    GreatSchools rating
    Schools provided by the listing agent
    • Elementary: Louisburg
    • Middle: Louisburg
    • High: Louisburg

    Source: Heartland MLS as distributed by MLS GRID. This data may not be complete. We recommend contacting the local school district to confirm school assignments for this home.

    Get a cash offer in 3 minutes
    Find out how much your home could sell for in as little as 3 minutes with a no-obligation cash offer.
    Estimated market value
    $549,600
    Get a cash offer in 3 minutes
    Find out how much your home could sell for in as little as 3 minutes with a no-obligation cash offer.
    Estimated market value
    $549,600