Skip main navigation
Sold
  • Price Unknown

    22800 W 246th St, Paola, KS 66071

    3beds
    3,134sqft
    Single Family Residence
    Built in 1978
    8.04 Acres Lot
    $878,200 Zestimate®
    $--/sqft
    $2,417 Estimated rent

    Home value

    $878,200

    $834,000 - $922,000

    $2,417/mo

    Zestimate® history
    Loading
    Loading...

    Owner options

    List your home for rent

    $2,417/mo

    Rent Zestimate®

    Find your next renter with Zillow Rental Manager. Plus, with online applications, you can quickly screen prospective tenants – for free.

    Learn more

    $2,417/mo

    Rent Zestimate®

    Refinance and save

    Refinancing to a lower rate could help reduce your monthly payments and save thousands over the life of the loan.

    See today's rates

    Explore your selling options

    Work with a Zillow partner agent

    Leverage their expertise and Zillow's premium Showcase listings to get your home seen by more buyers.

    Get started

    List with your own agent

    Get your home in front of millions of buyers by listing it on Zillow.

    Learn how to do it

    Sell it yourself

    Take full control of how buyers see your home on Zillow by listing For Sale by Owner (FSBO).

    List your home

    What's special

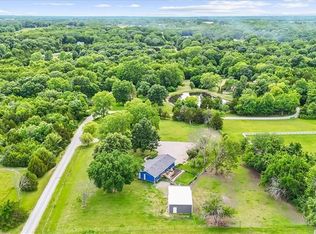
    Discover a true private retreat in this one-of-a-kind A-frame estate, tucked away in a private 8-acre park-like setting just minutes from Hillsdale Lake. Designed to honor the land, this residence harmonizes rustic soul with modern functionality, offering a level of seclusion and beauty that is impossible to replicate. The heart of the home is the soaring, light-filled A-frame living area, where floor-to-ceiling windows frame incredible views of the pond and surrounding nature. This space is anchored by a majestic fireplace featuring a recently restored lifetime-warrantied flue system. The modern kitchen addition serves as a perfect bridge between the home’s original character and today’s needs, boasting custom cabinetry, double ovens, and 2021 granite surfaces. The upper level serves as a versatile getaway, featuring a full bathroom, a large bedroom, and a private landing that functions as a unique "balcony" office or nursery space. From this vantage point, you can work or relax while taking in the same expansive views from a higher perspective. For equestrian enthusiasts and hobbyists, the property features a riding arena expertly graded for drainage, an equestrian barn with 3 tongue-in-groove horse stalls, a tack room, and a shop area with reinforced concrete floors. The estate is further enhanced by a chicken coop, an aviary, and established black raspberry bushes. This meticulously maintained home offers peace of mind with a 2021 roof, dual HVAC systems under warranty, and most windows replaced in 2020-21. Located with incredible accessibility to the KC Metro, this is a rare opportunity to own a lifestyle of total privacy and architectural character without compromise.

    Zillow last checked:

    Listing updated:

    Listing Provided by:

    Bart Goering 913-485-5898,

    ReeceNichols - Overland Park

    Bought with:

    Cathy Claudell, SP00044195

    Real Broker, LLC

    Source: Heartland MLS as distributed by MLS GRID,MLS#: 2615820MLS Logo

    Facts & features

    Interior

    Bedrooms & bathrooms
    • Bedrooms: 3
    • Bathrooms: 2
    • Full bathrooms: 2
    Bedroom 1
    • Features: Carpet, Ceiling Fan(s)
    • Level: First
    Bedroom 2
    • Features: Carpet, Ceiling Fan(s)
    • Level: First
    Bedroom 3
    • Features: Carpet, Ceiling Fan(s)
    • Level: Second
    Bathroom 1
    • Features: Ceramic Tiles
    • Level: First
    Bathroom 2
    • Features: Ceramic Tiles
    • Level: Second
    Dining room
    • Features: Wood Floor
    • Level: First
    Family room
    • Features: Carpet, Fireplace
    • Level: Basement
    Kitchen
    • Features: Granite Counters, Wood Floor
    • Level: First
    Living room
    • Features: Ceiling Fan(s), Fireplace, Wood Floor
    • Level: First
    Loft
    • Features: Wood Floor
    • Level: Second
    Other
    • Features: Carpet
    • Level: Basement
    Heating
    • Electric
    Cooling
    • Electric
    Appliances
    • Included: Cooktop, Dishwasher, Disposal, Double Oven, Dryer, Microwave, Refrigerator, Washer
    • Laundry: In Basement
    Features
    • Ceiling Fan(s), Custom Cabinets, Kitchen Island, Painted Cabinets, Pantry, Vaulted Ceiling(s)
    • Flooring: Carpet, Luxury Vinyl, Tile, Wood
    • Doors: Storm Door(s)
    • Windows: Thermal Windows
    • Basement: Finished,Walk-Out Access
    • Number of fireplaces: 2
    • Fireplace features: Electric, Family Room, Great Room, Insert, Wood Burning
    Interior area
    • Total structure area: 3,134
    • Total interior livable area: 3,134 sqft
    • Finished area above ground: 2,174
    • Finished area below ground: 960

    Property

    Parking
    • Total spaces: 3
    • Parking features: Covered, Detached, Direct Access
    • Garage spaces: 3
    Features
    • Patio & porch: Deck, Patio
    • Exterior features: Fire Pit
    • Fencing: Metal
    • Waterfront features: Pond, Stream(s)
    Lot
    • Size: 8.04 Acres
    • Features: Acreage
    Details
    • Additional structures: Barn(s), Other, Outbuilding, Stable(s)
    • Parcel number: 0820300000062.000
    • Horses can be raised: Yes
    • Horse amenities: Boarding Facilities

    Construction

    Type & style
    • Home type: SingleFamily
    • Architectural style: A-Frame,Traditional
    • Property subtype: Single Family Residence
    Materials
    • Board & Batten Siding
    • Roof: Composition
    Condition
    • Year built: 1978

    Utilities & green energy

    • Sewer: Septic Tank
    • Water: Rural

    Community & neighborhood

    Security
    • Security features: Smoke Detector(s)
    Location
    • Region: Paola
    • Subdivision: Morning Deer Valley

    HOA & financial

    HOA
    • Has HOA: No

    Other

    Other facts
    • Listing terms: Cash,Conventional,FHA,USDA Loan,VA Loan
    • Ownership: Private
    • Road surface type: Gravel

    Price history

    DateEventPrice
    6/17/2026Sold--
    Source: Heartland MLS as distributed by MLS GRID #2615820 Report a problem
    4/27/2026Pending sale$875,000$279/sqft
    Source: Heartland MLS as distributed by MLS GRID #2615820 Report a problem
    4/23/2026Listed for sale$875,000$279/sqft
    Source: Heartland MLS as distributed by MLS GRID #2615820 Report a problem

    Public tax history

    YearProperty taxesTax assessment
    2025-- $66,063 +10.2%
    2024$5,380 -1.2%$59,927 +3.9%
    2023$5,448 +15%$57,661 +21.1%
    2022$4,739 $47,622 +13.9%
    2021-- $41,825 +7.3%
    2020$4,136 $38,974
    2019$4,136 +12.2%--
    2018$3,686 --
    2017$3,686 --
    2016-- --
    2015-- --
    2014-- --
    2013-- --
    2012-- --
    2011-- --
    2009-- $31,074 -1.2%
    2008-- $31,442 +2.2%
    2007-- $30,752 +3.6%
    2006-- $29,682 +1.2%
    2005-- $29,325 +0.4%
    2004-- $29,199 +11.3%
    2003-- $26,244 +1.7%
    2002-- $25,795 +27.2%
    2000-- $20,275

    Find assessor info on the county website

    Neighborhood: 66071

    Nearby schools

    GreatSchools rating
    Get a cash offer in 3 minutes
    Find out how much your home could sell for in as little as 3 minutes with a no-obligation cash offer.
    Estimated market value
    $878,200
    Get a cash offer in 3 minutes
    Find out how much your home could sell for in as little as 3 minutes with a no-obligation cash offer.
    Estimated market value
    $878,200