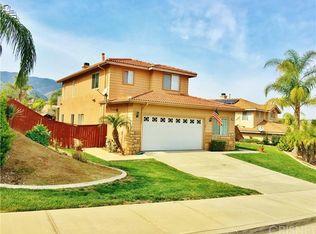
Your backyard retreat awaits! This unique pool home sits on one of the largest lots in the highly desired Wildrose Ranch community of Corona, where you have views of the Cleveland National Forest as a scenic backdrop. Featuring 4 bedrooms and 3 bathrooms (including a downstairs bedroom and ¾ bath)...it’s designed for both comfort and flexibility.
Inside, you’ll find vaulted ceilings, laminate wood-like flooring in the formal living and dining areas, and a bright kitchen with granite countertops, abundant cabinetry, and a beadboard-accented island that opens seamlessly to the family room.
Step outside to a backyard built for entertaining and everyday enjoyment. Take a dip in the sparkling pool, relax under the custom-built veranda, smell the summer barbecues, and enjoy the spacious grounds with garden space, tons of parking, storage shed, and a variety of fruit and nut trees (lemon, lime, olive, almond, and dwarf apple) plus the incredible fragrance of the plumerias.
Updates include HVAC, sliding glass doors, LED recessed lighting and complete home repiping for added peace of mind. With a 3-car garage, low HOA, and top-rated schools nearby, this home is an incredible find. Conveniently close to Dos Lagos shopping, dining, entertainment, and local parks...there is no doubt you'll enjoy this home and make years of cherished memories here.
Sold for $785,000
Listed by: Ruben Rodarte, Broker • Ruben Rodarte • Contact: 714-353-3043
Bought with: Oscar Tortola Group Real Estate Services
$785,000
22801 Hannah Ct, Corona, CA 92883
4beds
1,952sqft
Single Family Residence
Built in 1997
9,148 Square Feet Lot
$785,900 Zestimate®
$402/sqft
$4,194 Estimated rent
Home value
$785,900
$715,000 - $864,000
$4,194/mo
Zestimate® history
Owner options
List your home for rent
$4,194/mo
Rent Zestimate®
Find your next renter with Zillow Rental Manager. Plus, with online applications, you can quickly screen prospective tenants – for free.
$4,194/mo
Rent Zestimate®
Refinance and save
$5,137/mo
Est. payment
Refinancing to a lower rate could help reduce your monthly payments and save thousands over the life of the loan.
$5,137/mo
Est. payment
Explore your selling options
Work with a Zillow partner agent
Leverage their expertise and Zillow's premium Showcase listings to get your home seen by more buyers.
Get startedList with your own agent
Get your home in front of millions of buyers by listing it on Zillow.
Learn how to do itSell it yourself
Take full control of how buyers see your home on Zillow by listing For Sale by Owner (FSBO).
List your homeWhat's special
Sparkling poolRv parkingFruit and nut treesBeadboard-accented islandCustom-built verandaUnique pool homeVaulted ceilings
Zillow last checked:
Listing updated:
Listed by:
Ruben Rodarte DRE #01383107 714-353-3043,
Ruben Rodarte, Broker
Bought with:
John Yanni, DRE #02233487
Oscar Tortola Group Real Estate Services
Source: CRMLS,MLS#: PW25223436 Originating MLS: California Regional MLS
Originating MLS: California Regional MLSFacts & features
Interior
Bedrooms & bathrooms
- Bedrooms: 4
- Bathrooms: 3
- Full bathrooms: 3
- Main level bathrooms: 1
- Main level bedrooms: 1
Rooms
- Room types: Bedroom, Family Room, Kitchen, Laundry, Living Room, Dining Room
Bedroom
- Features: Bedroom on Main Level
Kitchen
- Features: Kitchen Island, Kitchen/Family Room Combo
Heating
- Central
Cooling
- Central Air, Attic Fan
Appliances
- Included: Dishwasher, Refrigerator
- Laundry: Laundry Room
Features
- Ceiling Fan(s), Cathedral Ceiling(s), Separate/Formal Dining Room, Granite Counters, Bedroom on Main Level
- Has fireplace: Yes
- Fireplace features: Family Room
- Common walls with other units/homes: No Common Walls
Interior area
- Total interior livable area: 1,952 sqft
Property
Parking
- Total spaces: 3
- Parking features: Door-Multi, Door-Single, Garage Faces Front, Garage
- Attached garage spaces: 3
Features
- Levels: Two
- Stories: 2
- Entry location: Main
- Has private pool: Yes
- Pool features: In Ground, Private
- Has view: Yes
- View description: Hills, Mountain(s), Neighborhood
Lot
- Size: 9,148 Square Feet
- Features: Back Yard, Front Yard, Sprinklers In Rear, Sprinklers In Front, Yard
Details
- Parcel number: 283401007
- Special conditions: Standard
Construction
Type & style
- Home type: SingleFamily
- Property subtype: Single Family Residence
Condition
- New construction: No
- Year built: 1997
Utilities & green energy
- Sewer: Public Sewer
- Water: Public
- Utilities for property: Sewer Connected
Community & HOA
Community
- Features: Curbs, Sidewalks
- Subdivision: Other
HOA
- Has HOA: Yes
- Amenities included: Barbecue, Picnic Area
- HOA fee: $76 monthly
- HOA name: Wild Rose Ranch Community
- HOA phone: 951-698-8511
Location
- Region: Corona
Financial & listing details
- Price per square foot: $402/sqft
- Tax assessed value: $528,059
- Annual tax amount: $6,002
- Date on market: 9/25/2025
- Cumulative days on market: 45 days
- Listing terms: Cash to New Loan,Conventional,VA Loan
Price history
| Date | Event | Price |
|---|---|---|
| 12/23/2025 | Sold | $785,000+0.7%$402/sqft |
Source:  CRMLS #PW25223436 Report a problem CRMLS #PW25223436 Report a problem | ||
| 11/14/2025 | Pending sale | $779,900$400/sqft |
Source: CRMLS #PW25223436 Report a problem | ||
| 10/21/2025 | Listed for sale | $779,900$400/sqft |
Source: CRMLS #PW25223436 Report a problem | ||
| 10/15/2025 | Contingent | $779,900$400/sqft |
Source: CRMLS #PW25223436 Report a problem | ||
| 10/3/2025 | Listed for sale | $779,900+71.4%$400/sqft |
Source: CRMLS #PW25223436 Report a problem | ||
| 9/13/2016 | Sold | $455,000+68.5%$233/sqft |
Source: Public Record Report a problem | ||
| 7/20/2011 | Sold | $270,000+12.5%$138/sqft |
Source: Public Record Report a problem | ||
| 3/26/2011 | Listed for sale | $239,900-9.5%$123/sqft |
Source: The Homefinding Center #K11037167 Report a problem | ||
| 7/15/2002 | Sold | $265,000+16.2%$136/sqft |
Source: Public Record Report a problem | ||
| 3/13/2001 | Sold | $228,000+44.8%$117/sqft |
Source: Public Record Report a problem | ||
| 10/24/1997 | Sold | $157,500$81/sqft |
Source: Public Record Report a problem | ||
Public tax history
| Year | Property taxes | Tax assessment |
|---|---|---|
| 2025 | $6,002 +3.4% | $528,059 +2% |
| 2024 | $5,805 +1.4% | $517,706 +2% |
| 2023 | $5,725 +1.9% | $507,556 +2% |
| 2022 | $5,620 +2% | $497,605 +2% |
| 2021 | $5,509 +1.1% | $487,849 +1% |
| 2020 | $5,447 +2.4% | $482,848 +2% |
| 2019 | $5,321 +2.3% | $473,382 +2% |
| 2018 | $5,201 +2.5% | $464,100 +2% |
| 2017 | $5,074 | $455,000 +48.7% |
| 2016 | $5,074 +54.6% | $306,060 +2.5% |
| 2015 | $3,283 +3.9% | $298,665 +2% |
| 2014 | $3,161 | $292,817 +8.1% |
| 2013 | -- | $271,000 +0.4% |
| 2012 | -- | $270,000 +7.6% |
| 2011 | -- | $251,000 +6.4% |
| 2010 | -- | $236,000 -12.3% |
| 2009 | -- | $269,000 -19.8% |
| 2008 | -- | $335,468 +2% |
| 2007 | -- | $328,891 +2% |
| 2006 | -- | $322,443 +2% |
| 2005 | -- | $316,121 +19.3% |
| 2003 | -- | $264,900 +14.4% |
| 2002 | -- | $231,540 +39.2% |
| 2001 | $2,981 +6.3% | $166,366 +2% |
| 2000 | $2,805 | $163,105 |
Find assessor info on the county website
Neighborhood: Trilogy
Nearby homes
- $746,2004 bd3 ba1.9k sqft22781 Hannah Ct, Corona, CA 92883Off Market
- $683,7003 bd2 ba1.8k sqft9290 Nickellaus Ct, Corona, CA 92883Off Market
- $644,2003 bd2 ba1.7k sqft9300 Nickellaus Ct, Corona, CA 92883Off Market
- $634,4003 bd2 ba1.3k sqft9280 Nickellaus Ct, Corona, CA 92883Off Market
- $694,3004 bd2 ba1.7k sqft22761 Hannah Ct, Corona, CA 92883Off Market
- $666,7003 bd2 ba1.7k sqft9270 Nickellaus Ct, Corona, CA 92883Off Market
- $619,4003 bd2 ba1.2k sqft22786 Hannah Ct, Corona, CA 92883Off Market
- $708,2004 bd3 ba1.7k sqft22796 Hannah Ct, Corona, CA 92883Off Market
Nearby schools
GreatSchools rating
- 10/10Temescal Valley Elementary SchoolGrades: K-6Distance: 0.1 mi
- 6/10El Cerrito Middle SchoolGrades: 6-8Distance: 3.7 mi
- 8/10Santiago High SchoolGrades: 9-12Distance: 4.4 mi
Schools provided by the listing agent
- Elementary: Temescal Valley
- High: Santiago
Source: CRMLS. This data may not be complete. We recommend contacting the local school district to confirm school assignments for this home.
Get a cash offer in 3 minutes
Find out how much your home could sell for in as little as 3 minutes with a no-obligation cash offer.
Estimated market value
$785,900
Get a cash offer in 3 minutes
Find out how much your home could sell for in as little as 3 minutes with a no-obligation cash offer.
Estimated market value
$785,900
- California
- Riverside County
- Corona
- 92883
- Trilogy
- 22801 Hannah Ct
Nearby cities
Nearby neighborhoods
Nearby zip codes
Other Corona Topics
