DOWNTOWN BRAMBLETON LIFESTYLE! Own, live, entertain, & grow in this marvelous upscale low-maintenance home w/its breathtaking UNOBSTRUCTED PANAROMIC views of BRAMBLETON GOLF COURSE(18-HOLE w/a DRIVING RANGE)from all its levels! END, FOUR-LEVEL Townhome lives like a single-family! Absorb the warm morning SUNRISES & golden afternoon SUNSETS from this incredible desirable NORTH-EAST facing front door! Extend your indoor living to outdoors! REAR DECK off of FAMILY thru 2 SETS of SLIDING GLASS DOORS(glass transom above)& FRONT ROOFTOP TERRACE off of LOFT thru a SLIDER for your very own yard in the sky, an elevated private oasis for relaxation & entertainment.
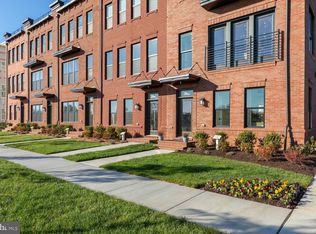
Striking exterior w/its distinctive architecture! An urban-inspired brick facade, black framed windows, front stoop, & single lite glass front door(transom above). An attached 2-CAR rear entry garage w/garage door opener, exterior keypad, & electric car charger + sizeable driveway.
Modern interior design w/thoughtful features & finishes! Open floorplan that accomplishes contemporary living w/its space & style, versatility & functionality. Nearly 3000 sq ft w/4 spacious bedrooms, 3 luxury full baths handsomely appointed w/ceramic tiles + upgraded countertops, & 2 half baths. 9-FOOT ceilings at all levels & numerous windows thru out maintaining ventilation & keeping the home airy at all times. Single-panel doors w/modern trims, OAK staircase w/horizontal iron bars at all flights, wide plank LVP floors at main level, hallways, & loft. Few attributes to add are CAT 6 home technology structed wiring package, LED recessed lighting, USB outlets, programmable thermostats, insulated garage door, custom blinds, ceiling fans, & media points.
FOURTH_UPPER 2 LEVEL offers a unique combination! A retreat! Charming LOFT w/a ROOFTOP TERRACE, your own outdoor lounge for your morning coffee, evening sunset cocktails, or movie nights under the stars. In addition, this level draws a bedroom w/walk-in closet & a bath w/walk-in shower. FIRST_LOWER LEVEL greets to a long hallway that houses a coat closet, half bath, & an access to the garage. Home office w/DOUBLE GLASS DOORS & a deep closet which identifies as a bedroom as well; cater this room to your family needs. SECOND_MAIN LEVEL welcomes to an amazing kitchen w/42" wall cabinets, chic hardware, soft-close feature, pull out trays for bottom cabinets, quartz countertops, subway backsplash, SS appliances, pendants, & Chef's pantry wardrobe. Boasts massive vast 11-FOOT center island that can serve as a generous workspace/a spot for homework/space for meals/gathering area & comes w/ample cabinets & a single bowl stainless steel undermount sink w/Kohler polished chrome pull down faucet. Inviting family w/access to DECK, sizable dining overlooking the golf trees, & a powder rm w/a window complete this level. THIRD_UPPER 1 LEVEL opens to large owner's suite featuring two walk-in closets & a generous bath w/dual vanities, large walk-in shower, linen, & a water closet. On the other end of hallway is a guest suite w/its attached bath; wow comes w/a window. To carry on, are the washer-dryer area & a linen closet.
Walk to BRAMBLETON TOWN CENTER! At your doorstep, just moments away are State of the Art Library, One Life fitness, dining, farmers market, groceries, movies, gas station, restaurants, pharmacy, boutiques, meeting places, & two daycare centers.
HOA includes Verizon FIOS package for cable & internet, lawn mowing, trash, & snow removal. Access to 5 community pools, 3 club houses available to rent, 18 playgrounds & tot lots, 18+ miles of paved trails across the neighborhood, more than 250 acres of green space, a wide array of parks, beautiful laid ponds w/fish, lighted tennis, sand volleyball, basketball, children’s zipline, bike track, dog park, & little library. Association offers programs like art, dance, drama, summer camps for all ages, & community seasonal events organized throughout the year.
Sold for $860,000
$860,000
22801 Tawny Pine Sq, Ashburn, VA 20148
4beds
2,740sqft
Townhouse
Built in 2025
2,614 Square Feet Lot
$857,700 Zestimate®
$314/sqft
$4,497 Estimated rent
Home value
$857,700
$815,000 - $901,000
$4,497/mo
Zestimate® history
Owner options
List your home for rent
$4,497/mo
Rent Zestimate®
Find your next renter with Zillow Rental Manager. Plus, with online applications, you can quickly screen prospective tenants – for free.
$4,497/mo
Rent Zestimate®
Refinance and save
$5,432/mo
Est. payment
Refinancing to a lower rate could help reduce your monthly payments and save thousands over the life of the loan.
$5,432/mo
Est. payment
Explore your selling options
Work with a Zillow partner agent
Leverage their expertise and Zillow's premium Showcase listings to get your home seen by more buyers.
Get startedList with your own agent
Get your home in front of millions of buyers by listing it on Zillow.
Learn how to do itSell it yourself
Take full control of how buyers see your home on Zillow by listing For Sale by Owner (FSBO).
List your homeWhat's special
Urban-inspired brick facadeSizeable drivewayCeiling fansLed recessed lightingMedia pointsFront stoopUsb outlets
Zillow last checked:
Listing updated:
Listed by:
Priya Meka 703-508-9205,
Franklin Realty LLC
Bought with:
Carolyn Young, WV0022361
Samson Properties
Jakub Knap, 5022363
Samson Properties
Source: Bright MLS,MLS#: VALO2120908
Facts & features
Interior
Bedrooms & bathrooms
- Bedrooms: 4
- Bathrooms: 5
- Full bathrooms: 3
- 1/2 bathrooms: 2
- Main level bathrooms: 1
Rooms
- Room types: Dining Room, Primary Bedroom, Bedroom 2, Bedroom 3, Bedroom 4, Kitchen, Family Room, Foyer, Laundry, Loft, Bathroom 2, Bathroom 3, Primary Bathroom, Half Bath
Primary bedroom
- Features: Flooring - Carpet
- Level: Upper
Bedroom 2
- Features: Flooring - Carpet
- Level: Upper
Bedroom 3
- Features: Flooring - Carpet
- Level: Upper
Bedroom 4
- Features: Flooring - Carpet
- Level: Lower
Primary bathroom
- Features: Flooring - Ceramic Tile
- Level: Upper
Bathroom 2
- Features: Flooring - Ceramic Tile
- Level: Upper
Bathroom 3
- Features: Flooring - Ceramic Tile
- Level: Upper
Dining room
- Features: Flooring - Luxury Vinyl Plank
- Level: Main
Family room
- Features: Flooring - Luxury Vinyl Plank
- Level: Main
Foyer
- Features: Flooring - Luxury Vinyl Plank
- Level: Lower
Half bath
- Features: Flooring - Luxury Vinyl Plank
- Level: Main
Half bath
- Features: Flooring - Luxury Vinyl Plank
- Level: Lower
Kitchen
- Features: Flooring - Luxury Vinyl Plank
- Level: Main
Laundry
- Features: Flooring - Ceramic Tile
- Level: Upper
Loft
- Features: Flooring - Luxury Vinyl Plank
- Level: Upper
Heating
- Central, Natural Gas
Cooling
- Central Air, Programmable Thermostat, Zoned, Electric
Appliances
- Included: Microwave, Dishwasher, Disposal, Dryer, Exhaust Fan, Refrigerator, Stainless Steel Appliance(s), Cooktop, Washer, Water Dispenser, Water Heater, Gas Water Heater
- Laundry: Upper Level, Laundry Room
Features
- Ceiling Fan(s), Open Floorplan, Kitchen Island, Pantry, Recessed Lighting, Bathroom - Tub Shower, Walk-In Closet(s), Primary Bath(s), Upgraded Countertops, Bathroom - Walk-In Shower, Dining Area, Entry Level Bedroom, 9'+ Ceilings
- Flooring: Ceramic Tile, Carpet, Luxury Vinyl, Wood
- Doors: French Doors, Sliding Glass
- Windows: Screens
- Basement: Walk-Out Access
- Has fireplace: No
Interior area
- Total structure area: 2,740
- Total interior livable area: 2,740 sqft
- Finished area above ground: 2,740
- Finished area below ground: 0
Property
Parking
- Total spaces: 4
- Parking features: Garage Door Opener, Inside Entrance, Garage Faces Rear, Asphalt, Attached, Driveway
- Attached garage spaces: 2
- Uncovered spaces: 2
- Details: Garage Sqft: 400
Accessibility
- Accessibility features: None
Features
- Levels: Four
- Stories: 4
- Patio & porch: Deck, Terrace
- Pool features: Community
- Has view: Yes
- View description: Golf Course
Lot
- Size: 2,614 Square Feet
- Features: Premium, Urban
Details
- Additional structures: Above Grade, Below Grade
- Parcel number: 199183600000
- Zoning: PDH4
- Special conditions: Standard
Construction
Type & style
- Home type: Townhouse
- Architectural style: Other
- Property subtype: Townhouse
Materials
- Masonry
- Foundation: Concrete Perimeter, Slab
- Roof: Flat
Condition
- Excellent
- New construction: No
- Year built: 2025
Details
- Builder model: ROCKLAND III
- Builder name: KNUTSON
Utilities & green energy
- Sewer: Other
- Water: Other
- Utilities for property: Fiber Optic
Community & HOA
Community
- Security: Smoke Detector(s)
- Subdivision: Brambleton Landbay 1
HOA
- Has HOA: Yes
- Amenities included: Basketball Court, Bike Trail, Cable TV, Clubhouse, Common Grounds, Dog Park, Jogging Path, Party Room, Picnic Area, Pool, Tennis Court(s), Tot Lots/Playground, Volleyball Courts
- Services included: Cable TV, Common Area Maintenance, Fiber Optics at Dwelling, Internet, Lawn Care Front, Lawn Care Rear, Lawn Care Side, Maintenance Grounds, Pool(s), Snow Removal, Trash
- HOA fee: $237 monthly
Location
- Region: Ashburn
Financial & listing details
- Price per square foot: $314/sqft
- Tax assessed value: $815,120
- Annual tax amount: $6,463
- Date on market: 4/9/2026
- Listing agreement: Exclusive Right To Sell
- Ownership: Fee Simple
Price history
| Date | Event | Price |
|---|---|---|
| 6/5/2026 | Sold | $860,000-1.1%$314/sqft |
Source:  Bright MLS #VALO2120908 Report a problem Bright MLS #VALO2120908 Report a problem | ||
| 5/4/2026 | Contingent | $869,990$318/sqft |
Source: Bright MLS #VALO2120908 Report a problem | ||
| 4/10/2026 | Listed for sale | $869,990-1.7%$318/sqft |
Source: Bright MLS #VALO2120908 Report a problem | ||
| 4/10/2026 | Listing removed | $884,990$323/sqft |
Source: Bright MLS #VALO2114796 Report a problem | ||
| 2/28/2026 | Listed for sale | $884,990+3.3%$323/sqft |
Source: Bright MLS #VALO2114796 Report a problem | ||
| 4/11/2025 | Sold | $856,530$313/sqft |
Source: Public Record Report a problem | ||
Public tax history
| Year | Property taxes | Tax assessment |
|---|---|---|
| 2025 | $5,373 +155.1% | $802,970 +229.8% |
| 2024 | $2,106 | $243,500 |
| 2023 | -- | -- |
Find assessor info on the county website
Neighborhood: 20148
Nearby homes
- $893,7103 bd5 ba2.6k sqft22799 Tawny Pine Sq, Ashburn, VA 20148Sold
- $972,3394 bd4 ba2.7k sqft22805 Tawny Pine Sq, Ashburn, VA 20148Sold
- $851,3754 bd4 ba2.7k sqft22797 Tawny Pine Sq, Ashburn, VA 20148Sold
- $864,8304 bd4 ba2.7k sqft22795 Tawny Pine Sq, Ashburn, VA 20148Sold
- $250,0004 bd4 ba2.7k sqft22809 Tawny Pine Sq, Ashburn, VA 20148Sold
- $876,5403 bd3 ba2.7k sqft22793 Tawny Pine Sq, Ashburn, VA 20148Sold
- $864,5803 bd3 ba2.7k sqft22811 Tawny Pine Sq, Ashburn, VA 20148Sold
- $915,9704 bd4 ba2.7k sqft22791 Tawny Pine Sq, Ashburn, VA 20148Sold
Nearby schools
GreatSchools rating
- 10/10Madison's Trust ElementaryGrades: PK-5Distance: 0.6 mi
- 9/10Brambleton Middle SchoolGrades: 7-8Distance: 0.7 mi
- 9/10Independence HighGrades: 9-12Distance: 0.9 mi
Schools provided by the listing agent
- District: Loudoun County Public Schools
Source: Bright MLS. This data may not be complete. We recommend contacting the local school district to confirm school assignments for this home.
Get a cash offer in 3 minutes
Find out how much your home could sell for in as little as 3 minutes with a no-obligation cash offer.
Estimated market value
$857,700
Get a cash offer in 3 minutes
Find out how much your home could sell for in as little as 3 minutes with a no-obligation cash offer.
Estimated market value
$857,700
- Virginia
- Loudoun County
- Ashburn
- 20148
- 22801 Tawny Pine Sq
Nearby cities
Nearby neighborhoods
Nearby zip codes
Other Ashburn Topics
