Welcome to 22801 Timber Creek Ln tucked away on a corner lot backing to peaceful woods in one of Clarksburg’s most sought-after communities, this expansive 6-bedroom + office, 3.5-bath single-family home offers approximately 3,500 square feet of opportunity, comfort, and potential. It’s the kind of home that has been well cared for over the years and is now ready for a new owner to bring fresh vision and a little TLC to make it truly shine. Step through the front door into a grand, sun-filled foyer, where natural light pours in and the dramatic staircase creates a striking view morning and evening. The main level unfolds with intention: a private office for work-from-home days, formal living and dining rooms for hosting holidays, a convenient half bath, and a spacious kitchen with an island overlooking the wooded backdrop. The kitchen opens to a cozy family dining area and living room with a fireplace perfect for everyday living. Just off the kitchen, the sunroom invites quiet mornings and relaxed evenings, with direct access to the deck and nature beyond. A laundry room and interior garage access complete the main level. Upstairs, you’ll find three generously sized bedrooms, a full hall bath, plus a grand primary suite featuring his-and-her closets and an en-suite bath with double vanities, soaking tub, and separate shower a peaceful retreat at the end of the day. The finished lower level expands the home’s versatility with two additional bedrooms, a full bathroom, and plenty of space for a second living area, office, den, or recreation room with rough ins for kitchenette/Bar ideal for guests, extended family, or multigenerational living. A second washer and dryer add convenience, while walk-out access leads to a lighted patio and storage area beneath the deck. Outside, the property continues to tell its story: a newly over-paved and sealed driveway with an extra parking/turnaround space, professionally maintained lawn by a long-time service provider, and thoughtful grading that directs water away from the home toward a flood-control area. Key Updates Over the Years Include: Roof (2019) Water Heater (2021) Porch & Deck (2022) HVAC (2022) Driveway (2022) Front door, sidewalk & stoop painted (August 2025) Located close to schools, the Clarksburg walking trail, shopping, dining, the outlet mall, and future retail development, this home offers both convenience and long-term potential. This is a home with space, setting, and solid upgrades just waiting for the right buyer to add finishing touches and make it their own. A rare opportunity to create something special in an exceptional location.
Sold for $810,000
$810,000
22801 Timber Creek Ln, Clarksburg, MD 20871
6beds
3,552sqft
Single Family Residence
Built in 1998
0.83 Acres Lot
$803,300 Zestimate®
$228/sqft
$3,967 Estimated rent
Home value
$803,300
$739,000 - $876,000
$3,967/mo
Zestimate® history
Owner options
List your home for rent
$3,967/mo
Rent Zestimate®
Find your next renter with Zillow Rental Manager. Plus, with online applications, you can quickly screen prospective tenants – for free.
$3,967/mo
Rent Zestimate®
Refinance and save
$5,127/mo
Est. payment
Refinancing to a lower rate could help reduce your monthly payments and save thousands over the life of the loan.
$5,127/mo
Est. payment
Explore your selling options
Work with a Zillow partner agent
Leverage their expertise and Zillow's premium Showcase listings to get your home seen by more buyers.
Get startedList with your own agent
Get your home in front of millions of buyers by listing it on Zillow.
Learn how to do itSell it yourself
Take full control of how buyers see your home on Zillow by listing For Sale by Owner (FSBO).
List your homeWhat's special
Professionally maintained lawnDramatic staircaseGrand sun-filled foyer
Zillow last checked:
Listing updated:
Listed by:
Keiry Martinez 443-226-9097,
ExecuHome Realty
Bought with:
Agne Salgado, SP200203446
Redfin Corp
Source: Bright MLS,MLS#: MDMC2214580
Facts & features
Interior
Bedrooms & bathrooms
- Bedrooms: 6
- Bathrooms: 4
- Full bathrooms: 3
- 1/2 bathrooms: 1
- Main level bathrooms: 1
Rooms
- Room types: Bedroom 2, Bedroom 3, Bedroom 4, Bedroom 1, Office, Bathroom 1, Bathroom 2, Half Bath
Bedroom 1
- Level: Upper
Bedroom 1
- Level: Lower
Bedroom 2
- Level: Upper
Bedroom 2
- Level: Lower
Bedroom 3
- Level: Upper
Bedroom 4
- Level: Upper
Bathroom 1
- Level: Upper
Bathroom 1
- Level: Lower
Bathroom 2
- Level: Upper
Half bath
- Level: Main
Office
- Level: Main
Heating
- Hot Water, Natural Gas
Cooling
- Central Air, Electric
Appliances
- Included: Dishwasher, Disposal, Dryer, Exhaust Fan, Refrigerator, Washer, Cooktop, Gas Water Heater
- Laundry: In Basement, Main Level, Washer In Unit, Dryer In Unit
Features
- Dining Area, Breakfast Area, Family Room Off Kitchen, Floor Plan - Traditional, Formal/Separate Dining Room, Kitchen - Country, Kitchen Island
- Basement: Full,Rear Entrance,Walk-Out Access,Finished
- Number of fireplaces: 1
Interior area
- Total structure area: 3,552
- Total interior livable area: 3,552 sqft
- Finished area above ground: 2,373
- Finished area below ground: 1,179
Property
Parking
- Total spaces: 2
- Parking features: Garage Faces Front, Garage Door Opener, Inside Entrance, Attached
- Attached garage spaces: 2
Accessibility
- Accessibility features: None
Features
- Levels: Three
- Stories: 3
- Patio & porch: Deck
- Pool features: None
Lot
- Size: 0.83 Acres
Details
- Additional structures: Above Grade, Below Grade
- Parcel number: TEMP
- Zoning: R200
- Special conditions: Standard
Construction
Type & style
- Home type: SingleFamily
- Architectural style: Colonial
- Property subtype: Single Family Residence
Materials
- Frame
- Foundation: Block
Condition
- New construction: No
- Year built: 1998
Utilities & green energy
- Sewer: Public Sewer
- Water: Public
Community & HOA
Community
- Subdivision: Timbercreek Estates
HOA
- Has HOA: Yes
- HOA fee: $182 quarterly
Location
- Region: Clarksburg
Financial & listing details
- Price per square foot: $228/sqft
- Tax assessed value: $694,933
- Annual tax amount: $8,535
- Date on market: 1/29/2026
- Listing agreement: Exclusive Right To Sell
- Inclusions: Anything Left Behind By Owner.
- Ownership: Fee Simple
Price history
| Date | Event | Price |
|---|---|---|
| 3/6/2026 | Sold | $810,000-3.5%$228/sqft |
Source:  Bright MLS #MDMC2214580 Report a problem Bright MLS #MDMC2214580 Report a problem | ||
| 2/3/2026 | Contingent | $839,000$236/sqft |
Source: Bright MLS #MDMC2214580 Report a problem | ||
| 1/29/2026 | Listed for sale | $839,000+173.8%$236/sqft |
Source: Bright MLS #MDMC2214580 Report a problem | ||
| 12/21/1998 | Sold | $306,399+200.4%$86/sqft |
Source: Public Record Report a problem | ||
| 4/24/1998 | Sold | $102,000$29/sqft |
Source: Public Record Report a problem | ||
Public tax history
| Year | Property taxes | Tax assessment |
|---|---|---|
| 2025 | $7,843 -1% | $694,933 +1% |
| 2024 | $7,919 +5.8% | $687,900 +5.9% |
| 2023 | $7,486 +10.9% | $649,700 +6.2% |
| 2022 | $6,748 +6.8% | $611,500 +6.7% |
| 2021 | $6,321 +3% | $573,300 +3% |
| 2020 | $6,138 +6.5% | $556,367 +6.5% |
| 2019 | $5,762 -0.2% | $522,500 |
| 2018 | $5,772 +1.6% | $522,500 +4.5% |
| 2017 | $5,683 +16.5% | $499,833 +4.8% |
| 2016 | $4,879 | $477,167 +5% |
| 2015 | $4,879 | $454,500 |
| 2014 | $4,879 | $454,500 |
| 2013 | -- | $454,500 -7.9% |
| 2012 | -- | $493,600 |
| 2011 | -- | $493,600 |
| 2010 | -- | $493,600 -21.9% |
| 2009 | -- | $632,010 +7.5% |
| 2008 | -- | $587,932 +8.1% |
| 2007 | -- | $543,856 +8.8% |
| 2006 | -- | $499,780 +12.1% |
| 2005 | -- | $446,022 +13.7% |
| 2004 | -- | $392,266 +15.9% |
| 2003 | -- | $338,510 +2.4% |
| 2002 | -- | $330,472 |
| 2001 | -- | $330,472 |
Find assessor info on the county website
Neighborhood: 20871
Nearby homes
- $848,2004 bd2 ba2.9k sqft22803 Timber Creek Ln, Clarksburg, MD 20871Off Market
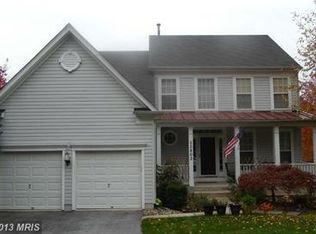
- $11,400-- bd-- ba-- sqftTimber Creek Ln, Clarksburg, MD 20871Off Market
- $779,800-- bd2 ba2.4k sqft22709 Timber Creek Ln, Clarksburg, MD 20871Off Market
- $744,600-- bd2 ba2.9k sqft22805 Timber Creek Ln, Clarksburg, MD 20871Off Market
- $899,9504 bd4 ba4.4k sqft22707 Timber Creek Ln, Clarksburg, MD 20871For Sale
- $668,3001.179 Acres22800 Timber Creek Ln, Clarksburg, MD 20871Off Market
- $858,3004 bd3 ba3.1k sqft22804 Timber Creek Ln, Clarksburg, MD 20871Off Market
- $964,8006 bd4 ba4k sqft12601 Clark Meadows Ct, Clarksburg, MD 20871Off Market
Nearby schools
GreatSchools rating
- 7/10Little Bennett Elementary SchoolGrades: K-5Distance: 1.3 mi
- 6/10Rocky Hill Middle SchoolGrades: 6-8Distance: 0.5 mi
- 8/10Clarksburg High SchoolGrades: 9-12Distance: 0.4 mi
Schools provided by the listing agent
- District: Montgomery County Public Schools
Source: Bright MLS. This data may not be complete. We recommend contacting the local school district to confirm school assignments for this home.
Get a cash offer in 3 minutes
Find out how much your home could sell for in as little as 3 minutes with a no-obligation cash offer.
Estimated market value
$803,300
Get a cash offer in 3 minutes
Find out how much your home could sell for in as little as 3 minutes with a no-obligation cash offer.
Estimated market value
$803,300
- Maryland
- Montgomery County
- Clarksburg
- 20871
- 22801 Timber Creek Ln
Nearby cities
Nearby zip codes
Other Clarksburg Topics
