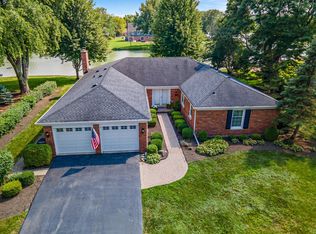
The wait is over! First time ever offered by its original owners, this exceptional custom residence has been lovingly maintained since it was built in 1992 and presents an increasingly rare opportunity to own one of the area's most beautifully sited homes. Tucked at the end of a quiet cul-de-sac atop a gentle hill, the setting is simply extraordinary. Enjoy tranquil water views, a backdrop of mature woods, and picturesque vistas overlooking the historic Hartz farm where hay is harvested and bees quietly thrive. Privacy, nature, and timeless architecture come together in a location that is nearly impossible to duplicate. Classic brick construction, a cedar shake roof, circular side drive with decorative aggregate border, and an oversized true 3.5-car garage create unforgettable curb appeal. The garage easily accommodates vehicles plus bicycles, lawn equipment, snowblower, tools, and abundant storage. Inside, generous room sizes, abundant natural light, and an exceptionally functional floor plan provide the perfect canvas for today's lifestyle. Hardwood flooring flows through the foyer, kitchen, family room, and powder room. A dramatic center entry showcases an elegant staircase, arched transom window, and sidelights. The formal living room features crown molding and French doors opening to a richly appointed library with custom built-in bookcases, stained crown molding, and windows on two walls overlooking the wooded landscape. The formal dining room offers crown and chair rail molding and oversized windows framing peaceful water and tree views. The expansive kitchen was designed for gathering, featuring abundant hickory cabinetry, a long center island with furniture-style detailing, stone backsplash, deep Kohler sink, double-door pantry, recessed lighting, stainless steel appliances including convection oven and warming drawer, and a spectacular vaulted breakfast area with two skylights and a dramatic bay of floor-to-ceiling windows overlooking the private backyard. Stretching across the rear of the home, the impressive 28-foot family room is anchored by a reclaimed brick fireplace with custom millwork surround and opens through two sets of doors to the expansive deck. Nearby are a convenient service bath and an outstanding laundry room complete with abundant cabinetry, granite counters, utility sink, and large closet. Upstairs you'll find a feature almost impossible to locate...five generously sized bedrooms on the second floor, served by three full baths. Every bedroom offers exceptional closet space, ceiling fans, and wonderful natural light. Two bedrooms are large enough to comfortably accommodate two full-size beds. The primary suite is a true retreat with tray ceiling, spacious walk-in closet, and a stunning 2017 renovated bath featuring white Shaker cabinetry, quartz countertops, polished nickel fixtures, separate makeup station, skylight, oversized marble shower with rain shower, handheld spray, built-in seat, mosaic accents, and frameless glass enclosure. The enormous basement expands your possibilities with finished recreation space, recessed lighting, a huge game closet, and an expansive unfinished area ideal for a workshop, fitness room, hobbies, or incredible storage. Outdoor living is equally inviting with a spacious deck overlooking mature trees and private grounds, aggregate walkways, and exceptional views that change beautifully with every season. Cedar shake roof (2012), furnace (2014), water softener (2026), beautifully renovated primary bath (2017), driveway (2022), and rear door (2024). Located within the highly acclaimed Barrington School District and just minutes from Metra, shopping, dining, theaters, parks, fitness centers, forest preserves, Cuba Marsh, and major transportation routes. Sellers prefer flexible fall closing. Opportunity knocks!
Active
$1,100,000
22801 W Glenhurst Rd, Deer Park, IL 60010
5beds
3,466sqft
:
Get pre-qualified$7,681/mo
Single Family Residence
Built in 1992
1.62 Acres Lot
$-- Zestimate®
$317/sqft
$-- HOA
What's special
Classic brick constructionRecessed lightingAbundant natural lightAggregate walkwaysTranquil water viewsBackdrop of mature woodsDouble-door pantry
- --
- on Zillow |
- 1,194
- views |
- 60
- saves |
Zillow last checked:
Listing updated:
Listed by:
Lori Rowe 847-774-7464,
Coldwell Banker Realty
Source: MRED as distributed by MLS GRID,MLS#: 12699739
Facts & features
Interior
Bedrooms & bathrooms
- Bedrooms: 5
- Bathrooms: 5
- Full bathrooms: 3
- 1/2 bathrooms: 2
Rooms
- Room types: Study, Bedroom 5, Walk In Closet, Storage, Deck, Recreation Room
Primary bedroom
- Features: Flooring (Carpet), Bathroom (Full, Double Sink, Shower Only)
- Level: Second
- Area: 304 Square Feet
- Dimensions: 19X16
Bedroom 2
- Features: Flooring (Carpet)
- Level: Second
- Area: 345 Square Feet
- Dimensions: 23X15
Bedroom 3
- Features: Flooring (Carpet)
- Level: Second
- Area: 180 Square Feet
- Dimensions: 15X12
Bedroom 4
- Features: Flooring (Carpet)
- Level: Second
- Area: 180 Square Feet
- Dimensions: 15X12
Bedroom 5
- Features: Flooring (Carpet)
- Level: Second
- Area: 182 Square Feet
- Dimensions: 14X13
Deck
- Features: Flooring (Hardwood)
- Level: Main
- Area: 464 Square Feet
- Dimensions: 29X16
Dining room
- Features: Flooring (Carpet)
- Level: Main
- Area: 224 Square Feet
- Dimensions: 16X14
Family room
- Features: Flooring (Hardwood)
- Level: Main
- Area: 448 Square Feet
- Dimensions: 28X16
Kitchen
- Features: Kitchen (Eating Area-Table Space, Island, Pantry-Closet, Custom Cabinetry, Granite Counters, Updated Kitchen), Flooring (Hardwood)
- Level: Main
- Area: 360 Square Feet
- Dimensions: 24X15
Laundry
- Features: Flooring (Ceramic Tile)
- Level: Main
- Area: 54 Square Feet
- Dimensions: 9X6
Living room
- Features: Flooring (Carpet)
- Level: Main
- Area: 285 Square Feet
- Dimensions: 19X15
Recreation room
- Features: Flooring (Carpet)
- Level: Basement
- Area: 480 Square Feet
- Dimensions: 32X15
Storage
- Features: Flooring (Other)
- Level: Basement
- Area: 1891 Square Feet
- Dimensions: 61X31
Study
- Features: Flooring (Carpet)
- Level: Main
- Area: 288 Square Feet
- Dimensions: 18X16
Walk in closet
- Features: Flooring (Carpet)
- Level: Second
- Area: 84 Square Feet
- Dimensions: 12X7
Heating
- Natural Gas, Forced Air, Sep Heating Systems - 2+, Zoned
Cooling
- Central Air, Zoned
Appliances
- Included: Double Oven, Microwave, Dishwasher, Washer, Dryer, Disposal, Stainless Steel Appliance(s), Cooktop, Oven, Range Hood, Water Softener Owned, Gas Cooktop, Humidifier
- Laundry: Main Level, Gas Dryer Hookup, Sink
Features
- Vaulted Ceiling(s), Built-in Features, Walk-In Closet(s)
- Flooring: Hardwood
- Windows: Skylight(s)
- Basement: Finished,Rec/Family Area,Storage Space,Full
- Number of fireplaces: 1
- Fireplace features: Attached Fireplace Doors/Screen, Gas Starter, Family Room
Interior area
- Total structure area: 0
- Total interior livable area: 3,466 sqft
Property
Parking
- Total spaces: 3
- Parking features: Asphalt, Circular Driveway, Side Driveway, Garage Door Opener, Yes, Garage Owned, Attached, Garage
- Attached garage spaces: 3
- Has uncovered spaces: Yes
Accessibility
- Accessibility features: No Disability Access
Features
- Stories: 2
- Has view: Yes
- View description: Front of Property
- Has water view: Yes
- Water view: Front of Property
Lot
- Size: 1.62 Acres
- Dimensions: 102x180x378x102x318x13x100
- Features: Cul-De-Sac, Landscaped
Details
- Parcel number: 14333020420000
- Special conditions: List Broker Must Accompany
- Other equipment: Water-Softener Owned, Ceiling Fan(s), Sump Pump
Construction
Type & style
- Home type: SingleFamily
- Property subtype: Single Family Residence
Materials
- Brick
- Foundation: Concrete Perimeter
- Roof: Shake
Condition
- New construction: No
- Year built: 1992
Utilities & green energy
- Electric: Circuit Breakers
- Sewer: Septic Tank
- Water: Well
Community & HOA
Community
- Features: Park, Lake, Curbs, Street Paved
- Security: Carbon Monoxide Detector(s)
HOA
- Services included: None
Location
- Region: Deer Park
Financial & listing details
- Price per square foot: $317/sqft
- Tax assessed value: $803,882
- Annual tax amount: $17,173
- Date on market: 7/23/2026
- Ownership: Fee Simple
Estimated market value
Not available
Estimated sales range
Not available
Not available
Price history
Price history is unavailable.
Public tax history
| Year | Property taxes | Tax assessment |
|---|---|---|
| 2024 | $16,283 +1.2% | $279,750 +4.4% |
| 2023 | $16,097 +11.9% | $267,934 +5.8% |
| 2022 | $14,381 +2.2% | $253,144 +13.2% |
| 2021 | $14,065 +2.4% | $223,695 +2.6% |
| 2020 | $13,733 +2.3% | $217,962 +0.9% |
| 2019 | $13,426 +3.6% | $216,061 +0.2% |
| 2018 | $12,955 | $215,527 +1.2% |
| 2017 | $12,955 -4.4% | $212,929 -5.6% |
| 2016 | $13,551 -11.2% | $225,460 +5% |
| 2015 | $15,253 +1.6% | $214,744 -4.5% |
| 2014 | $15,007 -3.7% | $224,794 -5.6% |
| 2012 | $15,577 +17.4% | $238,252 +0.6% |
| 2011 | $13,265 +6.3% | $236,770 +1.1% |
| 2010 | $12,484 +2.9% | $234,202 -4% |
| 2009 | $12,136 +7.6% | $243,960 +2.1% |
| 2008 | $11,283 -10.6% | $239,012 +1.5% |
| 2006 | $12,616 +4.1% | $235,455 |
| 2005 | $12,123 +4.4% | -- |
| 2004 | $11,610 +7.7% | -- |
| 2003 | $10,782 +9% | -- |
| 2002 | $9,887 +0.5% | -- |
| 2001 | $9,841 +10.7% | $184,165 +2.7% |
| 2000 | $8,886 | $179,321 |
Find assessor info on the county website
Monthly payment
Est. payment
Payment breakdown
Explore the cost of this home by adjusting the details. Changes won't be saved.Climate risks
Neighborhood: 60010
Nearby schools
GreatSchools rating
- 10/10Arnett C Lines Elementary SchoolGrades: K-5Distance: 2.1 mi
- 8/10Barrington Middle School- Prairie CampusGrades: 6-8Distance: 3 mi
- 10/10Barrington High SchoolGrades: 9-12Distance: 3.5 mi
Schools provided by the listing agent
- Elementary: Arnett C Lines Elementary School
- Middle: Barrington Middle School-Prairie
- High: Barrington High School
- District: 220
Source: MRED as distributed by MLS GRID. This data may not be complete. We recommend contacting the local school district to confirm school assignments for this home.
- $1,044,800-- bd4 ba2.5k sqft22841 W Glenhurst Rd, Deer Park, IL 60010Off Market
- $1,282,6004 bd5 ba5.9k sqft22822 W Glenhurst Rd, Deer Park, IL 60010Off Market
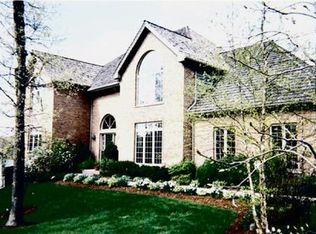
- $1,104,1004 bd6 ba3.4k sqft22853 W Glenhurst Rd, Deer Park, IL 60010Off Market
- $827,5004 bd4 ba6.4k sqft208 Hidden Pines Dr, Deer Park, IL 60010Sold
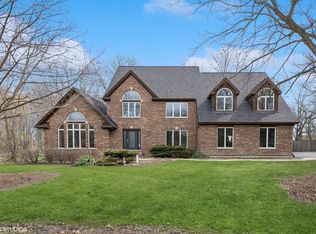
- $820,300-- bd2 ba2.6k sqft206 Hidden Pines Dr, Deer Park, IL 60010Off Market
- $1,071,500-- bd3 ba5.5k sqft22889 W Glenhurst Rd, Deer Park, IL 60010Off Market
- $948,5004 bd4 ba4k sqft27 Deerpath Rd, Deer Park, IL 60010Off Market
- $432,2003 bd1 ba1.3k sqft23 Deerpath Rd, Deer Park, IL 60010Off Market
A local agent can set up tours, give advice and negotiate with sellers.
A local lender can help you make sure your offer is ready when you are.
Similar homes
- $1,200,0004 bd4 ba3.9k sqft20337 N Lea Rd, Deer Park, IL 60010Active
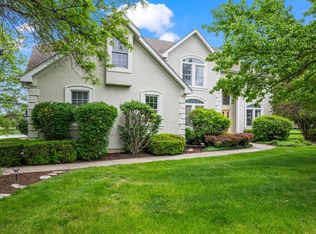 MLS ID #12679466, Miki Yoshida, @properties Christie's International Real Estate. MRED as distributed by MLS GRID
 - $1,150,0004 bd4 ba3.2k sqft20855 N Laurel Dr, Deer Park, IL 60010Active
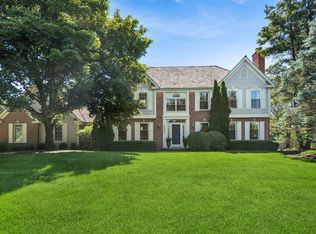 MLS ID #12682387, Joseph Woodbury, Baird & Warner. MRED as distributed by MLS GRID
 - $790,0004 bd3 ba2.8k sqft1217 Lake Shore Dr N, Barrington, IL 60010New
 MLS ID #12718047, Susan Ferry, SFR,SRES, Keller Williams Success Realty. MRED as distributed by MLS GRID
 - $825,0004 bd3 ba2.8k sqft1211 S Grove Ave, Barrington, IL 60010New
 MLS ID #12726494, Rob Morrison, SFR, Coldwell Banker Realty. MRED as distributed by MLS GRID
 - $874,9004 bd4 ba3.4k sqft21884 N Andover Rd, Kildeer, IL 60047NewMLS ID #12724441, Renee Clark, CSC, @properties Christie's International Real Estate. MRED as distributed by MLS GRID
- $1,075,0005 bd5 ba3.2k sqft25568 N Countryside Dr, Lake Barrington, IL 60010ActiveMLS ID #12712145, Allyson Campbell, Compass. MRED as distributed by MLS GRID
- $1,100,0004 bd3 ba4.1k sqft170 N Rainbow Rd, North Barrington, IL 60010ActiveMLS ID #12427112, Matthew Messel, Compass. MRED as distributed by MLS GRID
- $849,0005 bd4 ba3k sqft184 Bluebird Ct, Hawthorn Woods, IL 60047NewMLS ID #12713863, Maria Etling, Berkshire Hathaway HomeServices Chicago. MRED as distributed by MLS GRID
- $769,0004 bd4 ba3.3k sqft970 Ponderosa Ln, Hoffman Estates, IL 60010ActiveMLS ID #12718796, Sohail Salahuddin, eXp Realty. MRED as distributed by MLS GRID
- $1,075,0005 bd4 ba3.9k sqft15595 W Town Line Rd, Libertyville, IL 60048ActiveMLS ID #12720707, David Schwartz, Baird & Warner. MRED as distributed by MLS GRID
- $1,115,0004 bd5 ba5k sqft554 W Rosiland Rd N, Palatine, IL 60074ActiveMLS ID #12671899, Debra Hallberg-Palmer, HomeSmart Connect LLC. MRED as distributed by MLS GRID
- $825,0004 bd3 ba2.8k sqft1419 E Main St, Barrington, IL 60010ActiveMLS ID #12690846, Toni Ostrowski, Baird & Warner. MRED as distributed by MLS GRID
- $879,0004 bd4 ba3.8k sqft357 Roberts Rd, Inverness, IL 60010ActiveMLS ID #12660394, Kuljeet Singh, Gava Realty. MRED as distributed by MLS GRID
- $889,0004 bd4 ba3.6k sqft118 Waverly Rd, Barrington, IL 60010ActiveMLS ID #12697664, Audrey Helminiak, Baird & Warner. MRED as distributed by MLS GRID
- $734,5655 bd5 ba4.2k sqft26792 W Lakeview Dr S, Lake Barrington, IL 60084NewMLS ID #12725764, Iuliia Kedrovska, KOMAR. MRED as distributed by MLS GRID
- $999,9906 bd4 ba2.7k sqft2917 Whispering Oaks Dr, Buffalo Grove, IL 60089NewMLS ID #12726552, Mack Woodcock, Coldwell Banker Realty. MRED as distributed by MLS GRID
- $775,0004 bd3 ba3.2k sqft2285 Thorntree Ln, Palatine, IL 60067NewMLS ID #12719332, Janine Sasso, CSC, Coldwell Banker Realty. MRED as distributed by MLS GRID
- $679,0004 bd3 ba3.4k sqft2203 Crystal Way, Crystal Lake, IL 60012NewMLS ID #12716497, Kim Alden, Compass. MRED as distributed by MLS GRID
- $1,150,0005 bd5 ba3k sqft14380 W Shankiln Ct, Libertyville, IL 60048ActiveMLS ID #12708515, Elizabeth Bryant, CSC, Baird & Warner. MRED as distributed by MLS GRID
- $1,100,0005 bd4 ba3.9k sqft819 S Beverly Ln, Arlington Heights, IL 60005ActiveMLS ID #12682664, Jaime Coates, Baird & Warner. MRED as distributed by MLS GRID
