Skip main navigation
Off market
  • $1,124,000

    22802 Courtland Park Dr, Ashburn, VA 20148

    5beds
    4,750sqft
    Detached
    Built in 2004
    6,534 Square Feet Lot
    $1,124,000 Zestimate®
    $237/sqft
    $5,332 Estimated rent

    Home value

    $1,124,000

    $1.07M - $1.18M

    $5,332/mo

    Zestimate® history
    Loading
    Loading...

    Owner options

    List your home for rent

    $5,332/mo

    Rent Zestimate®

    Find your next renter with Zillow Rental Manager. Plus, with online applications, you can quickly screen prospective tenants – for free.

    Learn more

    $5,332/mo

    Rent Zestimate®

    Refinance and save

    $7,055/mo

    Est. payment

    Refinancing to a lower rate could help reduce your monthly payments and save thousands over the life of the loan.

    See today's rates

    $7,055/mo

    Est. payment

    Explore your selling options

    Work with a Zillow partner agent

    Leverage their expertise and Zillow's premium Showcase listings to get your home seen by more buyers.

    Get started

    List with your own agent

    Get your home in front of millions of buyers by listing it on Zillow.

    Learn how to do it

    Sell it yourself

    Take full control of how buyers see your home on Zillow by listing For Sale by Owner (FSBO).

    List your home

    What's special

    Welcoming circular grand foyer entrance sets the bar for the architectural details found within Miller & Smith's Spirit of St Louis model. Recessed lighting, arched doorways and windows, wood floors, new carpeting and endless designer touches. The main level is one delightful living space after another throughout this open concept floor plan. Family room with coffered ceiling, recessed lighting and gas fireplace with stacked stone surround and mantle, flanked by built in bookshelves. Perfectly framed views through the large transom window.Gourmet kitchen with granite countertops, stainless steel appliances, gas cooking, double oven and large multi tiered island. Walk out to large deck and tranquil views.Sunroom off kitchen over looks trees and rear patio.Separate dining room with wood floors, elegant lighting feature and plantation shutters.Formal living room walks out front deck.Cozy library / sitting room just off the foyer. The upper landing adds additional living space before leading to the 4 bedrooms and 3 full baths. Dramatic master suite with sitting room, huge walk-in closet, private balcony. Plantation shutters, French doors. Luxurious master bath with soaking tub, separate shower, two vanities and water closet.Upper level laundry.Impressive lower level walk out game room with built in entertainment center. 5th bedroom with en suite full bath. Office or den.Exciting exterior spaces include the front stone deck terrace, rear deck off the kitchen, balcony off the master bedroom, fenced rear yard with brick patio, waterfall feature and fire pit. 2 car garage.Enjoy the convenience and excitement of the Brambleton Life Style. Popular, planned community with miles of recreational trails, 4 swimming pools, tennis courts, dog park, multiple parks. The 11 acre Legacy Park is less than ~ mile away and offers 2 playgrounds, basketball and volley ball courts, lighted tennis courts, zipline, climbing structures, swings, playfield, pond and waterfalls. Brambleton Golf Course is less than a mile away.The Town Center is the pulse of the community. Featuring a state of the art movie theater, a variety of shops and restaurants, health club, library, doctor~s office and more. Even the schools are truly in the neighborhood. All 2 miles or less from this beautiful property.Verizon Fios high-speed internet and cable package, access to all 4 pools and recreation facilities are part of the low monthly HOA fee.Fun community events throughout the year and seasonal farmers market.

    This property is not currently displayed as for sale or rent on Zillow. This may be different from what's on other websites or public sources.

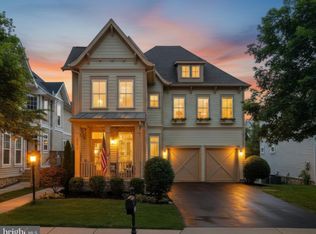
    Facts & features

    Interior

    Bedrooms & bathrooms
    • Bedrooms: 5
    • Bathrooms: 5
    • Full bathrooms: 4
    • 1/2 bathrooms: 1
    Heating
    • Forced air, Heat pump
    Cooling
    • Central
    Appliances
    • Included: Dishwasher, Dryer, Garbage disposal
    Features
    • Formal/Separate Dining Room, Breakfast Area
    • Basement: Finished
    • Has fireplace: Yes
    Interior area
    • Total interior livable area: 4,750 sqft
    • Finished area below ground: 1475

    Property

    Parking
    • Parking features: Garage - Attached
    Features
    • Exterior features: Vinyl
    Lot
    • Size: 6,534 Square Feet
    Details
    • Parcel number: 158170313000
    • Special conditions: Standard

    Construction

    Type & style
    • Home type: SingleFamily
    • Architectural style: Colonial
    • Property subtype: Detached
    Materials
    • Metal
    • Foundation: Concrete
    • Roof: Asphalt
    Condition
    • Year built: 2004

    Community & HOA

    HOA
    • Has HOA: Yes
    • HOA fee: $188 monthly
    Location
    • Region: Ashburn

    Financial & listing details

    • Price per square foot: $237/sqft
    • Tax assessed value: $1,031,060
    • Annual tax amount: $8,300

    Price history

    DateEventPrice
    12/18/2019Sold$725,000-2%$153/sqft
    Source: Public Record Report a problem
    12/2/2019Pending sale$739,900$156/sqft
    Source: Keller Williams Realty #VALO397728 Report a problem
    11/1/2019Listed for sale$739,900+27.1%$156/sqft
    Source: Keller Williams Realty #VALO397728 Report a problem
    6/1/2004Sold$581,980$123/sqft
    Source: Public Record Report a problem

    Public tax history

    YearProperty taxesTax assessment
    2026$8,300 -1.3%$1,031,060 -1.3%
    2025$8,408 -0.1%$1,044,420 +7.3%
    2024$8,419 +5.5%$973,250 +6.7%
    2023$7,981 +5.7%$912,090 +7.5%
    2022$7,548 +4.1%$848,120 +14.6%
    2021$7,252 +1.7%$739,950 +7.4%
    2020$7,133 $689,190 +4.8%
    2019$7,133 +4.4%$657,580 +4.4%
    2018$6,835 -2.4%$629,970 +1.2%
    2017$7,006 -3.3%$622,790 -0.3%
    2016$7,243 $624,910 +35.5%
    2015$7,243 +0.2%$461,120 +2.7%
    2014$7,231 +6.1%$449,030 +13.2%
    2013$6,815 $396,570
    2012-- --
    2011-- --
    2010-- --
    2009-- $562,200 -8%
    2008-- $610,800 -10.7%
    2007-- $684,000 -1.8%
    2006-- $696,800 +31.4%
    2005-- $530,400 -3.2%
    2004-- $547,700
    Find assessor info on the county website

    Neighborhood: 20148

    Nearby schools

    GreatSchools rating
    Schools provided by the listing agent
    • Elementary: LEGACY
    • Middle: BRAMBLETON
    • High: INDEPENDENCE
    • District: LOUDOUN COUNTY PUBLIC SCHOOLS

    Source: The MLS. This data may not be complete. We recommend contacting the local school district to confirm school assignments for this home.

    Get a cash offer in 3 minutes
    Find out how much your home could sell for in as little as 3 minutes with a no-obligation cash offer.
    Estimated market value
    $1,124,000
    Get a cash offer in 3 minutes
    Find out how much your home could sell for in as little as 3 minutes with a no-obligation cash offer.
    Estimated market value
    $1,124,000