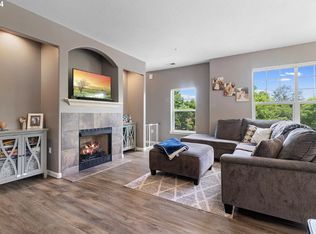
Are you worried about interest rates? The seller is offering up to 8,500 towards a 2-1 buydown with a full-price offer. See attachment for loan info. Experience the perfect blend of comfort and convenience in this 3-bedroom, 2.1-bath townhouse-style condo. Enjoy the premium corner lot location near guest parking with a ground-level entrance that leads up to the main living spaces on the 2nd and 3rd levels. Step inside to discover the home's natural light and high ceilings. The heart of the home is the gourmet kitchen, equipped with an island, sleek granite countertops, and stainless steel appliances. Relax and unwind in the comfortable main living area, embellished with a cozy gas fireplace, perfect for those cooler evenings. Upstairs, the vaulted bedrooms feel spacious. The primary suite is a particular highlight, with a full bath, a large closet, and a ceiling fan. Outside, enjoy the convenience of the wonderful amenities, dip in the community pool, stay active in the exercise area, or conduct business in the conference room. Additional perks include two deeded parking spots (255A & 255B), ensuring parking should never be a concern. Nestled in a prime location near the new Sherwood High School and the YMCA, your new home is a stone's throw away from public transit, scenic trails, charming Old Town Sherwood, ample shopping, and the renowned Wine Country. The HOA covers water, trash, and sewer to simplify your lifestyle, along with the upkeep of the clubhouse and weight room facilities. Don't miss out on the opportunity to reside in one of Sherwood's finest offerings - Come see it today!
Sold
Zillow last checked:
Listing updated:
Bought with:
Ricardo Rodriguez, 201217748
Realty ONE Group Prestige
Source: RMLS (OR),MLS#: 24220719
Price history
| Date | Event | Price |
|---|---|---|
| 9/20/2024 | Sold | $365,000$258/sqft |
Source:  RMLS (OR) #24220719 Report a problem RMLS (OR) #24220719 Report a problem | ||
| 8/17/2024 | Pending sale | $365,000$258/sqft |
Source: RMLS (OR) #24220719 Report a problem | ||
| 8/12/2024 | Listed for sale | $365,000+4.3%$258/sqft |
Source: RMLS (OR) #24220719 Report a problem | ||
| 4/21/2023 | Sold | $350,000$247/sqft |
Source: Public Record Report a problem | ||
| 11/17/2021 | Sold | $350,000+3%$247/sqft |
Source: RMLS (OR) #21482415 Report a problem | ||
| 11/6/2021 | Pending sale | $339,900$240/sqft |
Source: RMLS (OR) #21482415 Report a problem | ||
| 10/28/2021 | Listed for sale | $339,900+19.3%$240/sqft |
Source: RMLS (OR) #21482415 Report a problem | ||
| 4/25/2018 | Sold | $285,000+5.6%$201/sqft |
Source: RMLS (OR) #18162252 Report a problem | ||
| 3/25/2018 | Pending sale | $269,900$191/sqft |
Source: RE/MAX Equity Group #18162252 Report a problem | ||
| 3/23/2018 | Listed for sale | $269,900+49.6%$191/sqft |
Source: RE/MAX Equity Group #18162252 Report a problem | ||
| 6/1/2015 | Sold | $180,400+0.2%$127/sqft |
Source: Public Record Report a problem | ||
| 3/30/2015 | Price change | $180,000-5.2%$127/sqft |
Source: Portland Equities LLC dba Keller Williams, Portland Central #15633743 Report a problem | ||
| 2/8/2015 | Listed for sale | $189,900+64.4%$134/sqft |
Source: Owner Report a problem | ||
| 1/9/2014 | Listing removed | $1,350$1/sqft |
Source: Owner Report a problem | ||
| 11/10/2013 | Listed for rent | $1,350$1/sqft |
Source: Owner Report a problem | ||
| 5/12/2010 | Sold | $115,500-25.9%$82/sqft |
Source: Public Record Report a problem | ||
| 8/31/2006 | Sold | $155,950$110/sqft |
Source: Public Record Report a problem | ||
Nearby homes
- $300,1003 bd3 ba1.4k sqft22802 SW Forest Creek Dr UNIT 200, Sherwood, OR 97140Off Market

- $274,9002 bd3 ba1.1k sqft22802 SW Forest Creek Dr UNIT 202, Sherwood, OR 97140Off Market

- $299,0002 bd3 ba1.1k sqft22802 SW Forest Creek Dr UNIT 203, Sherwood, OR 97140Off Market
- $190,0001 bd1 ba749 sqft22802 SW Forest Creek Dr UNIT 101, Sherwood, OR 97140Sold

Get a cash offer in 3 minutes
Find out how much your home could sell for in as little as 3 minutes with a no-obligation cash offer.
Estimated market value
$320,800
