Temp off Market to replace the roof. Please reach out if interested in checking the property out while off market.
Introducing a Horse Property nestled on a sprawling 1.15 Acres with no HOA. Step into luxury with this meticulously designed 4-bedroom, 2-bathroom residence, offering an impressive 2805 sqft of living space. This home is for those seeking a perfect blend of elegance and functionality. Upon entering, you're greeted by the timeless allure of travertine tile that gracefully leads you through the well-appointed interior. The heart of the home is the gourmet kitchen, featuring granite countertops, stainless steel appliances, and solid wood cabinets - a culinary enthusiast's dream. The master bedroom is a retreat unto itself, boasting a generously sized tub for relaxation and two closets, one of which is a walk-in, ensuring ample storage spaceThe additional three bedrooms provide versatility and space for the whole family, and working from home is a delight with a dedicated office space that offers privacy without sacrificing natural light. The 2-car garage ensures secure parking, while the adjacent workshop/storage area caters to your specific needs.
This property is not only a dream for equestrians, with its horse-friendly amenities and spacious layout, but it also accommodates RV enthusiasts with designated parking and double gates for easy access.
Security and privacy are paramount, thanks to the strategically placed block wall encompassing half of the property. Ample parking space for guests ensures that entertaining is a breeze, and the vast covered patio beckons for outdoor gatherings.
With meticulous attention to detail, this home combines functionality with style, creating an inviting and comfortable environment for modern living. Don't miss the opportunity to call this property your home.
Sold for $689,000
$689,000
22802 W GIBSON Lane, Buckeye, AZ 85326
4beds
2baths
2,805sqft
Single Family Residence
Built in 1997
1.15 Acres Lot
$695,000 Zestimate®
$246/sqft
$2,444 Estimated rent
Home value
$695,000
$660,000 - $737,000
$2,444/mo
Zestimate® history
Owner options
List your home for rent
$2,444/mo
Rent Zestimate®
Find your next renter with Zillow Rental Manager. Plus, with online applications, you can quickly screen prospective tenants – for free.
$2,444/mo
Rent Zestimate®
Refinance and save
$3,927/mo
Est. payment
Refinancing to a lower rate could help reduce your monthly payments and save thousands over the life of the loan.
$3,927/mo
Est. payment
Explore your selling options
Work with a Zillow partner agent
Leverage their expertise and Zillow's premium Showcase listings to get your home seen by more buyers.
Get startedList with your own agent
Get your home in front of millions of buyers by listing it on Zillow.
Learn how to do itSell it yourself
Take full control of how buyers see your home on Zillow by listing For Sale by Owner (FSBO).
List your homeWhat's special
Horse propertySecure parkingDesignated parkingMaster bedroomBlock wallSpacious layoutHorse - friendly amenities
Zillow last checked:
Listing updated:
Listed by:
Carmella Gregory 602-619-0658,
eXp Realty,
Rachel Krill 928-246-4714,
eXp Realty
Bought with:
Jessica Medrano, SA695343000
A.Z. & Associates
Source: ARMLS,MLS#: 6635494
Facts & features
Interior
Bedrooms & bathrooms
- Bedrooms: 4
- Bathrooms: 2
Heating
- Electric
Cooling
- Central Air, Ceiling Fan(s)
Appliances
- Included: Reverse Osmosis, Built-in Microwave, Dishwasher, Disposal, Gas Range, Gas Oven
- Laundry: Gas Dryer Hookup
Features
- Pantry, Granite Counters, Double Vanity, Eat-in Kitchen, 9+ Flat Ceilings, No Interior Steps, Kitchen Island, Full Bth Master Bdrm, Separate Shwr & Tub
- Flooring: Carpet, Tile
- Windows: Solar Screens, Double Pane Windows
- Has basement: No
- Number of fireplaces: 1
- Fireplace features: Living Room
Interior area
- Total structure area: 2,805
- Total interior livable area: 2,805 sqft
Property
Parking
- Total spaces: 5
- Parking features: RV Access/Parking, RV Gate, Direct Access
- Garage spaces: 2
- Uncovered spaces: 3
Features
- Stories: 1
- Patio & porch: Patio
- Exterior features: Storage
- Spa features: None
- Fencing: Block
- Has view: Yes
- View description: Mountain(s)
Lot
- Size: 1.15 Acres
- Features: North/South Exposure, Sprinklers In Rear, Sprinklers In Front, Desert Back, Gravel/Stone Front, Grass Back, Auto Timer H2O Front, Auto Timer H2O Back
Details
- Parcel number: 50422252
- Horses can be raised: Yes
Construction
Type & style
- Home type: SingleFamily
- Architectural style: Territorial/Santa Fe
- Property subtype: Single Family Residence
Materials
- Stucco, Wood Frame
Condition
- Year built: 1997
Utilities & green energy
- Sewer: Septic Tank
- Water: City Water
Community & HOA
Community
- Subdivision: PHOENIX SKYLINE WEST 3
HOA
- Has HOA: No
- Services included: No Fees
Location
- Region: Buckeye
Financial & listing details
- Price per square foot: $246/sqft
- Tax assessed value: $476,300
- Annual tax amount: $2,747
- Date on market: 11/28/2025
- Cumulative days on market: 109 days
- Listing terms: Cash,FannieMae (HomePath),Conventional,FHA,VA Loan
- Ownership: Fee Simple
Price history
| Date | Event | Price |
|---|---|---|
| 3/19/2024 | Sold | $689,000$246/sqft |
Source:  ARMLS #6635494 Report a problem ARMLS #6635494 Report a problem | ||
| 1/22/2024 | Price change | $689,000-1.4%$246/sqft |
Source: ARMLS #6635494 Report a problem | ||
| 11/30/2023 | Listed for sale | $699,000+219.3%$249/sqft |
Source: ARMLS #6635494 Report a problem | ||
| 2/10/1998 | Sold | $218,928+873%$78/sqft |
Source: Public Record Report a problem | ||
| 9/16/1997 | Sold | $22,500+2.3%$8/sqft |
Source: Public Record Report a problem | ||
| 3/23/1995 | Sold | $22,000$8/sqft |
Source: Public Record Report a problem | ||
Public tax history
| Year | Property taxes | Tax assessment |
|---|---|---|
| 2025 | $1,810 -3.9% | $47,630 -12.8% |
| 2024 | $1,883 -0.8% | $54,610 +170.5% |
| 2023 | $1,898 -29.9% | $20,187 -40.6% |
| 2022 | $2,706 +1.8% | $34,000 +6% |
| 2021 | $2,658 +1.3% | $32,070 +6.3% |
| 2020 | $2,624 +15.1% | $30,160 +6.6% |
| 2019 | $2,280 | $28,300 +13% |
| 2018 | $2,280 +6.5% | $25,050 +11.3% |
| 2017 | $2,142 +8.7% | $22,510 +3.1% |
| 2016 | $1,971 -7.7% | $21,830 +7.3% |
| 2015 | $2,135 | $20,350 +28.4% |
| 2014 | -- | $15,850 +34% |
| 2013 | -- | $11,830 -7.7% |
| 2012 | -- | $12,810 -9.8% |
| 2011 | -- | $14,200 -24.7% |
| 2010 | -- | $18,870 -32.3% |
| 2009 | -- | $27,880 -18% |
| 2008 | -- | $34,000 +29.8% |
| 2007 | -- | $26,200 +40.5% |
| 2006 | -- | $18,650 |
| 2005 | -- | $18,650 +10.7% |
| 2004 | -- | $16,850 |
| 2003 | -- | $16,850 +15.4% |
| 2002 | -- | $14,600 |
Find assessor info on the county website
Neighborhood: 85326
Nearby homes
- $476,100-- bd2 ba1.6k sqft22822 W Gibson Ln, Buckeye, AZ 85326Off Market
- $581,4002 bd2 ba1.2k sqft2328 S 228th Dr, Buckeye, AZ 85326Off Market
- $479,500-- bd2 ba1.5k sqft22834 W Gibson Ln, Buckeye, AZ 85326Off Market
- $706,5004 bd3 ba3k sqft2127 S 228th Dr, Buckeye, AZ 85326Off Market
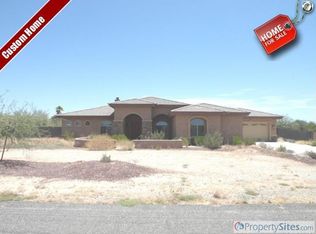
- $520,0003 bd2 ba1.6k sqft22825 W Hilton Ave, Buckeye, AZ 85326Sold
- $579,7003 bd2 ba1.7k sqft2327 S 228th Dr, Buckeye, AZ 85326Off Market
- $631,400-- bd2 ba2k sqft2329 S 229th Dr, Buckeye, AZ 85326Off Market
- $437,600-- bd2 ba1.5k sqft22901 W Hilton Ave, Buckeye, AZ 85326Off Market
Nearby schools
GreatSchools rating
- 4/10Inca Elementary SchoolGrades: PK-8Distance: 0.9 mi
- 6/10Youngker High SchoolGrades: 9-12Distance: 2 mi
- 3/10BUHSD Institute of Online LearningGrades: 9-12Distance: 2.6 mi
Schools provided by the listing agent
- Elementary: Inca Elementary School
- Middle: Inca Elementary School
- High: Youngker High School
- District: Buckeye Elementary District
Source: ARMLS. This data may not be complete. We recommend contacting the local school district to confirm school assignments for this home.
Get a cash offer in 3 minutes
Find out how much your home could sell for in as little as 3 minutes with a no-obligation cash offer.
Estimated market value
$695,000
Get a cash offer in 3 minutes
Find out how much your home could sell for in as little as 3 minutes with a no-obligation cash offer.
Estimated market value
$695,000
- Arizona
- Maricopa County
- Buckeye
- 85326
- 22802 W GIBSON Lane
Nearby cities
Nearby neighborhoods
Nearby zip codes
Other Buckeye Topics
