**Open House Cancelled, offer accepted** Nestled in the Kirkway Estates neighborhood, this exquisite two-story colonial exudes timeless elegance and modern convenience. Step into the foyer leading to the well crafted spaces, including a formal dining room, living room, and spacious family room with gas fireplace and fieldstone surround. Delight in culinary experiences in the well-appointed kitchen, boasting luxurious granite countertops and stainless steel appliances. A convenient first-floor laundry room adds to the home's practicality and ease of living. Retreat to the expansive primary suite featuring a soaking tub, separate shower, and dual vanity, providing a tranquil haven for rejuvenation. The finished lower level, complete with a wet bar, media room with built-in shelves, additional bedroom and full bath offers endless possibilities for recreation and relaxation. Outside, enjoy the serenity of a large yard, ideal for outdoor activities and al fresco dining. The addition of Trex decking and a charming pergola enhances outdoor living, creating an inviting oasis for enjoying Michigan's beautiful seasons. With its impeccable design, thoughtful details, and prime location, this Northville gem offers a lifestyle of unparalleled comfort and sophistication. Note: Home is located in Lyon Twp., with Northville schools and mailing and lower Lyon Twp., taxes.
Sold
$850,000
22803 Poppleton Dr, Northville, MI 48167
5beds
6,168sqft
Single Family Residence
Built in 2013
0.32 Acres Lot
$930,000 Zestimate®
$138/sqft
$6,954 Estimated rent
Home value
$930,000
$884,000 - $977,000
$6,954/mo
Zestimate® history
Owner options
List your home for rent
$6,954/mo
Rent Zestimate®
Find your next renter with Zillow Rental Manager. Plus, with online applications, you can quickly screen prospective tenants – for free.
$6,954/mo
Rent Zestimate®
Refinance and save
$5,673/mo
Est. payment
Refinancing to a lower rate could help reduce your monthly payments and save thousands over the life of the loan.
$5,673/mo
Est. payment
Explore your selling options
Work with a Zillow partner agent
Leverage their expertise and Zillow's premium Showcase listings to get your home seen by more buyers.
Get startedList with your own agent
Get your home in front of millions of buyers by listing it on Zillow.
Learn how to do itSell it yourself
Take full control of how buyers see your home on Zillow by listing For Sale by Owner (FSBO).
List your homeWhat's special
Zillow last checked:
Listing updated:
Listed by:
Lloyd O'Dell,
KW Advantage,
Terri Fenelon 734-657-7715,
Keller Williams Professionals
Bought with:
Nicholas Bastianelli
Source: MichRIC,MLS#: 24026558
Facts & features
Interior
Bedrooms & bathrooms
- Bedrooms: 5
- Bathrooms: 5
- Full bathrooms: 4
- 1/2 bathrooms: 1
Primary bedroom
- Level: Upper
- Area: 256
- Dimensions: 16.00 x 16.00
Bedroom 2
- Level: Upper
- Area: 176
- Dimensions: 16.00 x 11.00
Bedroom 3
- Level: Upper
- Area: 165
- Dimensions: 15.00 x 11.00
Bedroom 4
- Level: Upper
- Area: 176
- Dimensions: 16.00 x 11.00
Bedroom 5
- Level: Basement
Primary bathroom
- Level: Upper
Bathroom 1
- Level: Upper
Bathroom 2
- Level: Main
Bathroom 3
- Level: Upper
Den
- Level: Main
- Area: 143
- Dimensions: 13.00 x 11.00
Dining area
- Level: Upper
- Area: 160
- Dimensions: 16.00 x 10.00
Dining room
- Level: Main
- Area: 176
- Dimensions: 16.00 x 11.00
Family room
- Level: Main
- Area: 323
- Dimensions: 19.00 x 17.00
Kitchen
- Level: Main
- Area: 168
- Dimensions: 14.00 x 12.00
Laundry
- Level: Main
- Area: 40
- Dimensions: 8.00 x 5.00
Living room
- Level: Main
- Area: 143
- Dimensions: 13.00 x 11.00
Heating
- Forced Air
Cooling
- Central Air
Appliances
- Included: Built-In Gas Oven, Cooktop, Dishwasher, Disposal, Dryer, Microwave, Refrigerator, Washer
- Laundry: Laundry Room, Main Level, Sink
Features
- Eat-in Kitchen
- Basement: Daylight
- Number of fireplaces: 1
- Fireplace features: Family Room
Interior area
- Total structure area: 3,268
- Total interior livable area: 6,168 sqft
- Finished area below ground: 2,900
Property
Parking
- Total spaces: 3
- Parking features: Attached
- Garage spaces: 3
Features
- Stories: 2
Lot
- Size: 0.32 Acres
- Dimensions: 100 x 140
Details
- Parcel number: 2125401148
- Zoning description: RES
Construction
Type & style
- Home type: SingleFamily
- Architectural style: Colonial
- Property subtype: Single Family Residence
Materials
- Brick, Wood Siding
- Roof: Asphalt,Composition
Condition
- New construction: No
- Year built: 2013
Utilities & green energy
- Sewer: Public Sewer
- Water: Public
- Utilities for property: Cable Connected
Community & HOA
Community
- Subdivision: KIRKWAY ESTATES CONDO
HOA
- Has HOA: Yes
- HOA fee: $200 quarterly
Location
- Region: Northville
Financial & listing details
- Price per square foot: $138/sqft
- Tax assessed value: $318,550
- Annual tax amount: $10,513
- Date on market: 5/31/2024
- Listing terms: Cash,VA Loan,Conventional
- Road surface type: Paved
Price history
| Date | Event | Price |
|---|---|---|
| 7/15/2024 | Sold | $850,000+3%$138/sqft |
Source:  MichRIC #24026558 Report a problem MichRIC #24026558 Report a problem | ||
| 6/2/2024 | Pending sale | $825,000$134/sqft |
Source: MichRIC #24026558 Report a problem | ||
| 5/31/2024 | Listed for sale | $825,000+39.8%$134/sqft |
Source: MichRIC #24026558 Report a problem | ||
| 5/3/2018 | Sold | $590,000+490%$96/sqft |
Source: Public Record Report a problem | ||
| 2/13/2014 | Sold | $100,000$16/sqft |
Source: Public Record Report a problem | ||
Public tax history
| Year | Property taxes | Tax assessment |
|---|---|---|
| 2024 | $10,513 +5% | $382,500 +14.2% |
| 2023 | $10,013 +3.9% | $334,940 +5.1% |
| 2022 | $9,639 +1.1% | $318,550 -1.7% |
| 2021 | $9,532 | $324,160 -0.2% |
| 2020 | -- | $324,810 +12.3% |
| 2019 | $8,729 +26.5% | $289,170 +5.4% |
| 2018 | $6,898 +1.6% | $274,420 +0.8% |
| 2017 | $6,787 | $272,240 +4.6% |
| 2016 | $6,787 | $260,190 +15.6% |
| 2015 | -- | $225,130 +209.8% |
| 2014 | -- | $72,660 +1021.3% |
| 2011 | -- | $6,480 |
| 2010 | $279 +1.1% | $6,480 |
| 2009 | $276 | $6,480 |
Find assessor info on the county website
Neighborhood: 48167
Nearby homes
- $780,9004 bd4 ba3.2k sqft22803 Poppleton, Lyon, MI 48167Off Market
- $898,9004 bd3 ba3.5k sqft22769 Poppleton Dr, Northville, MI 48167Off Market
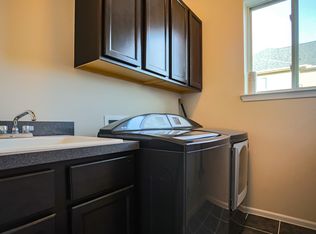
- $824,6004 bd4 ba3.5k sqft22769 Poppleton, Lyon, MI 48167Off Market
- $884,9004 bd5 ba3.6k sqft22835 Poppleton Dr, Northville, MI 48167Off Market
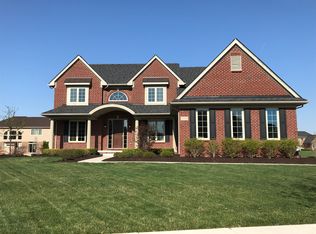
- $843,2005 bd5 ba3.8k sqft22802 Bentley Dr, Northville, MI 48167Off Market
- $725,8004 bd3 ba3.2k sqft22770 Bentley Dr, Northville, MI 48167Off Market
- $890,0004 bd6 ba6.7k sqft22804 Poppleton Dr, Northville, MI 48167Sold
- $853,4004 bd5 ba3.2k sqft22766 Poppleton Dr, Northville, MI 48167Off Market
Nearby schools
GreatSchools rating
- 9/10Thornton Creek Elementary SchoolGrades: K-5Distance: 3 mi
- 9/10Hillside Middle SchoolGrades: 6-8Distance: 4.1 mi
- 9/10Northville High SchoolGrades: 9-12Distance: 4.5 mi
Get a cash offer in 3 minutes
Find out how much your home could sell for in as little as 3 minutes with a no-obligation cash offer.
Estimated market value
$930,000
Get a cash offer in 3 minutes
Find out how much your home could sell for in as little as 3 minutes with a no-obligation cash offer.
Estimated market value
$930,000
- Michigan
- Oakland County
- Northville
- 48167
- 22803 Poppleton Dr
Nearby cities
Nearby zip codes
Other Northville Topics
