Skip main navigation
Sold for $849,950
  • $849,950

    22805 61st St E, Buckley, WA 98321

    5beds
    2,790sqft
    Single Family Residence
    Built in 2025
    0.25 Acres Lot
    $834,900 Zestimate®
    $305/sqft
    $4,530 Estimated rent

    Home value

    $834,900

    $785,000 - $885,000

    $4,530/mo

    Zestimate® history
    Loading
    Loading...

    Owner options

    List your home for rent

    $4,530/mo

    Rent Zestimate®

    Find your next renter with Zillow Rental Manager. Plus, with online applications, you can quickly screen prospective tenants – for free.

    Learn more

    $4,530/mo

    Rent Zestimate®

    Refinance and save

    $5,509/mo

    Est. payment

    Refinancing to a lower rate could help reduce your monthly payments and save thousands over the life of the loan.

    See today's rates

    $5,509/mo

    Est. payment

    Explore your selling options

    Work with a Zillow partner agent

    Leverage their expertise and Zillow's premium Showcase listings to get your home seen by more buyers.

    Get started

    List with your own agent

    Get your home in front of millions of buyers by listing it on Zillow.

    Learn how to do it

    Sell it yourself

    Take full control of how buyers see your home on Zillow by listing For Sale by Owner (FSBO).

    List your home

    What's special

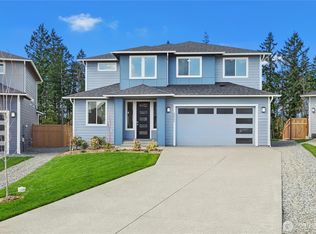
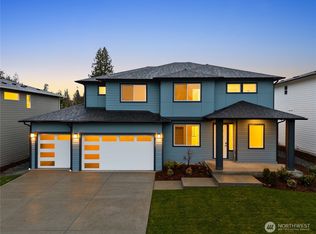
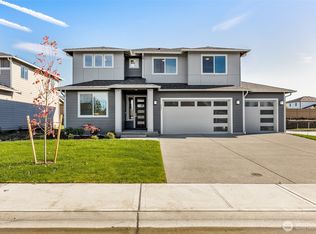
    Marketing Remarks Ask about interest rates as low as 4.875%* OR take advantage of a $23,000 Buyer Bonus with preferred lender. HOT HOME ALERT AT ELK RUN! This move in ready Camilla Plan is priced to sell and offers an incredible opportunity on one of the community's most desirable homesites. Perfectly situated on an expansive greenbelt cul de sac lot with breathtaking Mt. Rainier views, award winning schools, and natural gas, this thoughtfully designed home combines luxury, value, and convenience. Plus, the refrigerator, washer, dryer, and blinds are already included. Offering 2,790 square feet, 5 bedrooms, and 3.25 baths, the open concept main floor showcases a stunning great room with a sleek linear gas fireplace and a chef inspired kitchen featuring KitchenAid appliances, a gas cooktop, quartz countertops, full height tile backsplash, soft close cabinetry, oversized island, and walk in pantry. A main floor bedroom with adjacent bath provides flexibility for guests, multigenerational living, or a private office. Upstairs, enjoy a spacious bonus room with Mt. Rainier views, a luxurious primary suite with a spa inspired 5 piece bath and walk in closet, three additional bedrooms, a full bath, and an oversized laundry room with abundant storage. Conveniently located near Bonney Lake shopping, dining, and recreation with quick access to Highways 410 and 167. Just 45 minutes to SeaTac and under an hour to Seattle. Furnished model homes open daily from 11 AM to 5 PM.

    Zillow last checked:

    Listing updated:

    Source: Soundbuilt HomesMLS Logo

    Facts & features

    Interior

    Bedrooms & bathrooms
    • Bedrooms: 5
    • Bathrooms: 4
    • Full bathrooms: 2
    • 3/4 bathrooms: 1
    • 1/2 bathrooms: 1
    Heating
    • Electric, Natural Gas, Heat Pump
    Appliances
    • Included: Dishwasher, Disposal, Microwave, Range, Refrigerator
    Features
    • Walk-In Closet(s)
    • Windows: Double Pane Windows
    • Has fireplace: Yes
    Interior area
    • Total interior livable area: 2,790 sqft

    Property

    Parking
    • Total spaces: 2
    • Parking features: Attached
    • Attached garage spaces: 2
    Features
    • Levels: 2.0
    • Stories: 2
    • Patio & porch: Patio
    • Has view: Yes
    • View description: Territorial
    Lot
    • Size: 0.25 Acres
    Details
    • Parcel number: 7003092920

    Construction

    Type & style
    • Home type: SingleFamily
    • Property subtype: Single Family Residence
    Materials
    • Concrete, Stucco, Other
    • Roof: Composition
    Condition
    • New Construction
    • New construction: Yes
    • Year built: 2025
    Details
    • Builder name: Soundbuilt Homes

    Community & HOA

    Community
    • Security: Fire Sprinkler System
    • Subdivision: Elk Run at Chinook Meadows
    HOA
    • Has HOA: Yes
    • HOA fee: $53 monthly
    Location
    • Region: Buckley

    Financial & listing details

    • Price per square foot: $305/sqft
    • Tax assessed value: $758,700
    • Annual tax amount: $8,107
    • Date on market: 7/19/2026

    Price history

    DateEventPrice
    8/21/2026Sold$849,950$305/sqft
    Source: Public Record Report a problem
    7/19/2026Pending sale$849,950$305/sqft
    Source: Soundbuilt Homes Report a problem

    Public tax history

    YearProperty taxesTax assessment
    2025$8,107 +298%$758,700 +302.7%
    2024$2,037 +12.3%$188,400 +7.8%
    2023$1,814 +1978.4%$174,800 +2141%
    2022$87 $7,800
    Find assessor info on the county website

    Neighborhood: 98321

    Nearby schools

    GreatSchools rating
    Schools provided by the MLS
    • Elementary: Mountain Meadow Elementary School
    • Middle: Glacier Middle School
    • High: White River High School
    • District: White River School District

    Source: Soundbuilt Homes. This data may not be complete. We recommend contacting the local school district to confirm school assignments for this home.

    Get a cash offer in 3 minutes
    Find out how much your home could sell for in as little as 3 minutes with a no-obligation cash offer.
    Estimated market value

    $834,900

    Get a cash offer in 3 minutes
    Find out how much your home could sell for in as little as 3 minutes with a no-obligation cash offer.
    Estimated market value

    $834,900