Nestled in the heart of the esteemed Heritage Eagle Bend community, this magnificent ranch-style home epitomizes upscale living and sophistication. Boasting a generous 4 bedrooms and 3 1/2 sparkling baths, this residence offers endless design options and open floor plan. Situated on a premier cul-de-sac lot, the property offers breathtaking views of the mountains, providing a serene backdrop for every moment. As you step inside, a sense of HOME envelops you, to elevate the living experience. The great room, and the expansive deck are adorned with surround sound and built-in speakers, creating ambiance that enhances both entertainment and relaxation. A gas fireplace in the family room adds a touch of warmth and elegance, perfect for cozy evenings with loved ones. The home is impeccably maintained, reflecting a commitment to quality and comfort. The oversized 2-car drywalled garage, complete with golf cart storage, and side service door ensures that every aspect of your lifestyle is accommodated with utmost convenience. Descend to the finished walk-out basement, where a massive flex space awaits your creative vision. This versatile area can effortlessly transform into a home theater, game room, or a private sanctuary for hobbies and leisure. Additional storage and shelving further enhance the functionality of this lower level, catering to your organizational needs. Beyond the boundaries of your abode lies the prestigious Heritage Eagle Bend club house, an award-winning 45-plus age haven that offers an array of world-class amenities. Indulge in the exclusive privileges of luxury golf, indoor and outdoor pools, maintain your well-being at the fitness center, or engage in friendly competition on the Bacci and pickleball courts – the choices are as abundant as the amenities. This lovely home seamlessly combines the charm of a ranch-style home with the extravagance of upscale living.
Sold for $700,000
$700,000
22805 E Canyon Place, Aurora, CO 80016
4beds
3,942sqft
Single Family Residence
Built in 2003
0.32 Acres Lot
$746,200 Zestimate®
$178/sqft
$3,868 Estimated rent
Home value
$746,200
$709,000 - $784,000
$3,868/mo
Zestimate® history
Owner options
List your home for rent
$3,868/mo
Rent Zestimate®
Find your next renter with Zillow Rental Manager. Plus, with online applications, you can quickly screen prospective tenants – for free.
$3,868/mo
Rent Zestimate®
Refinance and save
$4,374/mo
Est. payment
Refinancing to a lower rate could help reduce your monthly payments and save thousands over the life of the loan.
$4,374/mo
Est. payment
Explore your selling options
Work with a Zillow partner agent
Leverage their expertise and Zillow's premium Showcase listings to get your home seen by more buyers.
Get startedList with your own agent
Get your home in front of millions of buyers by listing it on Zillow.
Learn how to do itSell it yourself
Take full control of how buyers see your home on Zillow by listing For Sale by Owner (FSBO).
List your homeWhat's special
Ranch - style homeGas fireplaceLuxury golfIndoor and outdoor poolsGreat roomUpscale livingSide service door
Zillow last checked:
Listing updated:
Listed by:
Janet Telitz 303-909-3369,
Berkshire Hathaway HomeServices Rocky Mountain, REALTORS
Bought with:
Jon-Simon Marquez, 100080342
Realty Athletica LLC
Source: REcolorado as distributed by MLS GRID,MLS#: 3176065
Facts & features
Interior
Bedrooms & bathrooms
- Bedrooms: 4
- Bathrooms: 4
- Full bathrooms: 2
- 3/4 bathrooms: 1
- 1/2 bathrooms: 1
- Main level bathrooms: 3
- Main level bedrooms: 3
Primary bedroom
- Description: Bay Window, Stunning Mountain Views
- Level: Main
Bedroom
- Description: Spacious Guest Suite, Walk Out
- Level: Basement
Bedroom
- Description: Huge Main Floor Second Bedroom
- Level: Main
Bedroom
- Description: French Door And Closet For Office Too
- Level: Main
Primary bathroom
- Description: 5 Piece Sparking Bathroom
- Level: Main
Bathroom
- Description: Main Floor Powder Bath, Pedestal Sink
- Level: Main
Bathroom
- Description: Main Floor Full Guest Bath
- Level: Main
Bathroom
- Description: Roomy Guest Bath With Huge Shower
- Level: Basement
Family room
- Description: Great Flex Space With Wet Bar And Kitchen Options
- Level: Basement
Great room
- Description: Stunning Mountain Views
- Level: Main
Kitchen
- Description: Open Flow With Breakfast Bar
- Level: Main
Laundry
- Description: Laundry Sink
- Level: Main
Heating
- Forced Air
Cooling
- Attic Fan, Central Air
Appliances
- Included: Cooktop, Dishwasher, Disposal, Gas Water Heater, Microwave, Refrigerator, Self Cleaning Oven
Features
- Ceiling Fan(s), Entrance Foyer, Five Piece Bath, High Ceilings, Open Floorplan, Pantry, Primary Suite, Smoke Free, Sound System, Walk-In Closet(s), Wet Bar
- Flooring: Carpet, Laminate, Tile, Wood
- Windows: Bay Window(s), Double Pane Windows, Window Coverings
- Basement: Bath/Stubbed,Exterior Entry,Finished,Full,Walk-Out Access
- Number of fireplaces: 1
- Fireplace features: Gas, Great Room
Interior area
- Total structure area: 3,942
- Total interior livable area: 3,942 sqft
- Finished area above ground: 2,197
- Finished area below ground: 1,150
Property
Parking
- Total spaces: 2
- Parking features: Dry Walled, Exterior Access Door, Storage
- Attached garage spaces: 2
Features
- Levels: One
- Stories: 1
- Patio & porch: Deck, Front Porch, Patio, Wrap Around
- Has view: Yes
- View description: Golf Course, Mountain(s)
Lot
- Size: 0.32 Acres
- Features: Cul-De-Sac, Level, Master Planned
Details
- Parcel number: 034351809
- Special conditions: Standard
Construction
Type & style
- Home type: SingleFamily
- Architectural style: Contemporary
- Property subtype: Single Family Residence
Materials
- Brick, Frame
- Foundation: Slab
- Roof: Composition
Condition
- Year built: 2003
Utilities & green energy
- Sewer: Public Sewer
Community & HOA
Community
- Senior community: Yes
- Subdivision: Heritage Eagle Bend
HOA
- Has HOA: Yes
- Amenities included: Clubhouse, Fitness Center, Gated, Golf Course, Pool, Sauna, Tennis Court(s), Trail(s)
- Services included: Maintenance Grounds, Recycling, Snow Removal, Trash
- HOA fee: $332 monthly
- HOA name: Heritage Eagle Bend
- HOA phone: 720-235-1888
Location
- Region: Aurora
Financial & listing details
- Price per square foot: $178/sqft
- Tax assessed value: $709,600
- Annual tax amount: $3,343
- Date on market: 1/12/2024
- Listing terms: Cash,Conventional,FHA,Jumbo,VA Loan
- Exclusions: None
- Ownership: Corporation/Trust
- Road surface type: Paved
Price history
| Date | Event | Price |
|---|---|---|
| 5/3/2024 | Sold | $700,000-2.8%$178/sqft |
Source:  REcolorado as distributed by MLS GRID #3176065 Report a problem REcolorado as distributed by MLS GRID #3176065 Report a problem | ||
| 4/17/2024 | Pending sale | $720,000$183/sqft |
Source: REcolorado as distributed by MLS GRID #3176065 Report a problem | ||
| 4/12/2024 | Listed for sale | $720,000+1.4%$183/sqft |
Source: REcolorado as distributed by MLS GRID #3176065 Report a problem | ||
| 3/26/2024 | Listing removed | -- |
Source: REcolorado as distributed by MLS GRID #3176065 Report a problem | ||
| 3/2/2024 | Pending sale | $710,000$180/sqft |
Source: REcolorado as distributed by MLS GRID #3176065 Report a problem | ||
| 2/26/2024 | Price change | $710,000-5.3%$180/sqft |
Source: REcolorado as distributed by MLS GRID #3176065 Report a problem | ||
| 2/21/2024 | Pending sale | $750,000$190/sqft |
Source: REcolorado as distributed by MLS GRID #3176065 Report a problem | ||
| 2/13/2024 | Listed for sale | $750,000$190/sqft |
Source: REcolorado as distributed by MLS GRID #3176065 Report a problem | ||
| 2/3/2024 | Pending sale | $750,000$190/sqft |
Source: REcolorado as distributed by MLS GRID #3176065 Report a problem | ||
| 1/12/2024 | Listed for sale | $750,000+98.6%$190/sqft |
Source: REcolorado as distributed by MLS GRID #3176065 Report a problem | ||
| 4/10/2003 | Sold | $377,615$96/sqft |
Source: Public Record Report a problem | ||
Public tax history
| Year | Property taxes | Tax assessment |
|---|---|---|
| 2025 | $4,505 +25.9% | $44,869 +3.7% |
| 2024 | $3,578 +7% | $43,277 -8.7% |
| 2023 | $3,343 -3.1% | $47,411 +22.9% |
| 2022 | $3,450 | $38,575 -2.7% |
| 2021 | -- | $39,664 +4.1% |
| 2020 | $3,376 +3.4% | $38,091 |
| 2019 | $3,263 | -- |
| 2018 | $3,263 -0.8% | $35,566 |
| 2017 | $3,288 | $35,566 +14.9% |
| 2016 | -- | $30,941 |
| 2015 | -- | $30,941 +12.9% |
| 2014 | $2,749 +2.7% | $27,415 +3.3% |
| 2013 | $2,676 | $26,530 |
| 2012 | -- | $26,530 |
| 2011 | $4,173 +1.7% | $26,530 -16.1% |
| 2010 | $4,104 -6.2% | $31,630 |
| 2009 | $4,377 | $31,630 -5.6% |
| 2008 | -- | $33,496 |
| 2007 | -- | $33,496 +10.6% |
| 2006 | -- | $30,288 |
| 2005 | -- | $30,288 |
Find assessor info on the county website
Neighborhood: Heritage Eagle Bend
Nearby homes
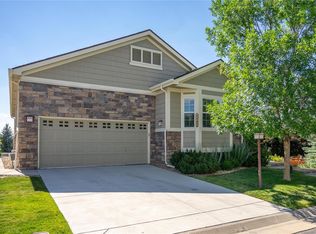
- $743,7003 bd3 ba3.9k sqft22815 E Canyon Pl, Aurora, CO 80016Off Market
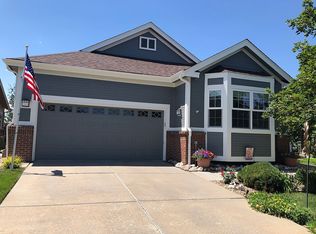
- $665,8002 bd3 ba3k sqft22800 E Canyon Pl, Aurora, CO 80016Off Market
- $783,0003 bd4 ba4.1k sqft22804 E Canyon Pl, Aurora, CO 80016Sold
- $650,0002 bd3 ba1.9k sqft22825 E Canyon Pl, Aurora, CO 80016Off Market
- $630,0003 bd3 ba3.7k sqft22672 E Long Dr, Aurora, CO 80016Sold
- $632,0002 bd2 ba1.9k sqft22692 E Long Dr, Aurora, CO 80016Off Market
- $708,1003 bd3 ba3.5k sqft22704 E Long Dr, Aurora, CO 80016Off Market
- $624,2004 bd3 ba2.4k sqft22682 E Long Dr, Aurora, CO 80016Off Market
Nearby schools
GreatSchools rating
- 7/10Coyote Hills Elementary SchoolGrades: PK-5Distance: 1.8 mi
- 6/10Infinity Middle SchoolGrades: 6-8Distance: 3.7 mi
- 8/10Cherokee Trail High SchoolGrades: 9-12Distance: 2.9 mi
Schools provided by the listing agent
- Elementary: Coyote Hills
- Middle: Fox Ridge
- High: Cherokee Trail
- District: Cherry Creek 5
Source: REcolorado as distributed by MLS GRID. This data may not be complete. We recommend contacting the local school district to confirm school assignments for this home.
Get a cash offer in 3 minutes
Find out how much your home could sell for in as little as 3 minutes with a no-obligation cash offer.
Estimated market value
$746,200
Get a cash offer in 3 minutes
Find out how much your home could sell for in as little as 3 minutes with a no-obligation cash offer.
Estimated market value
$746,200
- Colorado
- Arapahoe County
- Aurora
- 80016
- Heritage Eagle Bend
- 22805 E Canyon Place
Nearby cities
Nearby neighborhoods
Nearby zip codes
Other Aurora Topics
