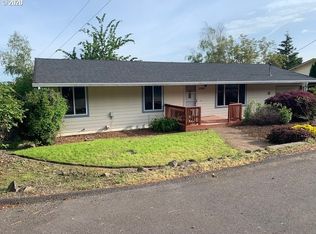
Newly priced at $499,000, 22805 SW Highland Drive is a versatile 3-bedroom, 2-bathroom home in Sherwood, OR, featuring a multi-generational layout near Snyder Park and Old Town. This Sherwood home is perfect for those looking to spread out, desire dual-living or a built-in guest suite with it's own kitchenette, or a premier "work-from-home" setup with its own sense of privacy. Enjoy a light-filled interior that flows seamlessly to the outdoors with mature plantings and a view. Located just a short stroll from the recreation at Snyder Park and the boutique dining and shopping of Old Town Sherwood. You'll love the proximity to excellent Sherwood schools, and convenient access to public transportation. The region if filled with opportunity, from the scenic Willamette Valley wine country to the Portland metro core. With a fresh price, flexible floor plan, and incredible location, this is the Sherwood opportunity you’ve been waiting for. All appliances included. Welcome home!
Sold
$508,000
22805 SW Highland Dr, Sherwood, OR 97140
3beds
1,719sqft
Residential, Single Family Residence
Built in 1973
5,227 Square Feet Lot
$503,500 Zestimate®
$296/sqft
$2,806 Estimated rent
Home value
$503,500
$478,000 - $534,000
$2,806/mo
Zestimate® history
Owner options
List your home for rent
$2,806/mo
Rent Zestimate®
Find your next renter with Zillow Rental Manager. Plus, with online applications, you can quickly screen prospective tenants – for free.
$2,806/mo
Rent Zestimate®
Refinance and save
$3,141/mo
Est. payment
Refinancing to a lower rate could help reduce your monthly payments and save thousands over the life of the loan.
$3,141/mo
Est. payment
Explore your selling options
Work with a Zillow partner agent
Leverage their expertise and Zillow's premium Showcase listings to get your home seen by more buyers.
Get startedList with your own agent
Get your home in front of millions of buyers by listing it on Zillow.
Learn how to do itSell it yourself
Take full control of how buyers see your home on Zillow by listing For Sale by Owner (FSBO).
List your homeWhat's special
Flexible floor planMulti-generational layoutMature plantingsLight-filled interiorAll appliances included
Zillow last checked:
Listing updated:
Listed by:
Jason Gardner 971-832-1234,
Premiere Property Group, LLC
Bought with:
Kirstan Rogers, 201228419
Keller Williams PDX Central
Source: RMLS (OR),MLS#: 155206229
Facts & features
Interior
Bedrooms & bathrooms
- Bedrooms: 3
- Bathrooms: 2
- Full bathrooms: 2
- Main level bathrooms: 1
Rooms
- Room types: Bedroom 2, Bedroom 3, Dining Room, Family Room, Kitchen, Living Room, Primary Bedroom
Primary bedroom
- Features: Wallto Wall Carpet
- Level: Main
- Area: 169
- Dimensions: 13 x 13
Bedroom 2
- Features: Wallto Wall Carpet
- Level: Main
- Area: 160
- Dimensions: 16 x 10
Bedroom 3
- Features: Wallto Wall Carpet
- Level: Lower
- Area: 135
- Dimensions: 15 x 9
Dining room
- Features: Balcony, Sliding Doors, Vinyl Floor
- Level: Main
- Area: 96
- Dimensions: 12 x 8
Family room
- Features: Daylight, Fireplace, Kitchen, Wallto Wall Carpet
- Level: Lower
- Area: 336
- Dimensions: 14 x 24
Kitchen
- Features: Vinyl Floor
- Level: Main
- Area: 96
- Width: 8
Living room
- Features: Vinyl Floor
- Level: Main
- Area: 288
- Dimensions: 18 x 16
Heating
- Forced Air, Fireplace(s)
Cooling
- Central Air
Appliances
- Included: Dishwasher, Free-Standing Range, Free-Standing Refrigerator, Washer/Dryer, Electric Water Heater
Features
- Balcony, Kitchen
- Flooring: Wall to Wall Carpet, Vinyl
- Doors: Sliding Doors
- Windows: Vinyl Frames, Daylight
- Basement: Daylight,Finished
- Number of fireplaces: 1
- Fireplace features: Gas
Interior area
- Total structure area: 1,719
- Total interior livable area: 1,719 sqft
Property
Parking
- Total spaces: 1
- Parking features: Driveway, On Street, Attached
- Attached garage spaces: 1
- Has uncovered spaces: Yes
Features
- Stories: 2
- Patio & porch: Deck, Porch
- Exterior features: Balcony
- Has view: Yes
- View description: Seasonal
Lot
- Size: 5,227 Square Feet
- Dimensions: 5227
- Features: Corner Lot, Sloped, Trees, SqFt 5000 to 6999
Details
- Parcel number: R555875
Construction
Type & style
- Home type: SingleFamily
- Architectural style: Daylight Ranch
- Property subtype: Residential, Single Family Residence
Materials
- Lap Siding
- Roof: Composition
Condition
- Resale
- New construction: No
- Year built: 1973
Utilities & green energy
- Gas: Gas
- Sewer: Public Sewer
- Water: Public
- Utilities for property: Cable Connected, Other Internet Service
Community & HOA
HOA
- Has HOA: No
Location
- Region: Sherwood
Financial & listing details
- Price per square foot: $296/sqft
- Tax assessed value: $475,610
- Annual tax amount: $4,308
- Date on market: 3/20/2026
- Cumulative days on market: 248 days
- Listing terms: Cash,Conventional,FHA,VA Loan
- Road surface type: Paved
Price history
| Date | Event | Price |
|---|---|---|
| 4/14/2026 | Sold | $508,000+1.8%$296/sqft |
Source:  RMLS (OR) #155206229 Report a problem RMLS (OR) #155206229 Report a problem | ||
| 3/24/2026 | Pending sale | $499,000$290/sqft |
Source: RMLS (OR) #155206229 Report a problem | ||
| 3/21/2026 | Listed for sale | $499,000+202.4%$290/sqft |
Source: RMLS (OR) #155206229 Report a problem | ||
| 8/20/2023 | Listing removed | -- |
Source: Zillow Rentals Report a problem | ||
| 8/19/2023 | Price change | $2,000+33.3%$1/sqft |
Source: Zillow Rentals Report a problem | ||
| 8/16/2023 | Listed for rent | $1,500$1/sqft |
Source: Zillow Rentals Report a problem | ||
| 10/15/2003 | Sold | $165,000$96/sqft |
Source: Public Record Report a problem | ||
Public tax history
| Year | Property taxes | Tax assessment |
|---|---|---|
| 2025 | $4,308 +3.8% | $217,750 +3% |
| 2024 | $4,151 +2.4% | $211,410 +3% |
| 2023 | $4,051 +11.8% | $205,260 +3% |
| 2022 | $3,625 +1.3% | $199,290 |
| 2021 | $3,578 +1.7% | -- |
| 2020 | $3,519 +1.9% | $187,860 +3% |
| 2019 | $3,452 +3.1% | $182,390 |
| 2018 | $3,347 | $182,390 +6.1% |
| 2017 | $3,347 +6.1% | $171,930 +3% |
| 2016 | $3,156 | $166,930 +3% |
| 2015 | $3,156 +5.3% | $162,070 +3% |
| 2014 | $2,999 +3.1% | $157,350 +3% |
| 2013 | $2,910 +3.7% | $152,770 +3% |
| 2012 | $2,805 +2.8% | $148,330 -29.5% |
| 2011 | $2,729 +2.2% | $210,450 -2.9% |
| 2010 | $2,671 +2.5% | $216,840 -4% |
| 2009 | $2,606 +5.2% | $225,770 -11.5% |
| 2008 | $2,477 +0.8% | $255,240 -0.8% |
| 2007 | $2,459 +19.1% | $257,340 +11.2% |
| 2006 | $2,065 +0.7% | $231,380 +26.7% |
| 2005 | $2,051 +1.1% | $182,610 +8.6% |
| 2004 | $2,029 +1.4% | $168,080 +6.7% |
| 2003 | $2,002 +1.8% | $157,530 +5% |
| 2002 | $1,966 +0.8% | $150,010 +0.9% |
| 2001 | $1,950 +9.6% | $148,650 +0.1% |
| 2000 | $1,779 | $148,440 |
Find assessor info on the county website
Neighborhood: 97140
Nearby homes
- $502,4004 bd2 ba3.1k sqft22845 SW Highland Dr, Sherwood, OR 97140Off Market
- $602,0003 bd2 ba1.7k sqft22796 SW Orcutt Pl, Sherwood, OR 97140Off Market
- $666,1003 bd3 ba1.8k sqft22793 SW Highland Dr, Sherwood, OR 97140Off Market
- $267,020-- bd-- ba-- sqft22776 SW Orcutt Pl, Sherwood, OR 97140Off Market
- $461,9003 bd2 ba1.2k sqft22846 SW Highland Dr, Sherwood, OR 97140Off Market
- $576,6003 bd2 ba1.7k sqft22834 SW Highland Dr, Sherwood, OR 97140Off Market
- $662,6003 bd3 ba2k sqft22808 SW Highland Dr, Sherwood, OR 97140Off Market
- $544,2003 bd2 ba1.6k sqft22781 SW Orcutt Pl, Sherwood, OR 97140Off Market
Nearby schools
GreatSchools rating
- 8/10Hawks View Elementary SchoolGrades: PK-5Distance: 0.4 mi
- 9/10Sherwood Middle SchoolGrades: 6-8Distance: 0.7 mi
- 10/10Sherwood High SchoolGrades: 9-12Distance: 1.7 mi
Schools provided by the listing agent
- Elementary: Hawks View
- Middle: Sherwood
- High: Sherwood
Source: RMLS (OR). This data may not be complete. We recommend contacting the local school district to confirm school assignments for this home.
Get a cash offer in 3 minutes
Find out how much your home could sell for in as little as 3 minutes with a no-obligation cash offer.
Estimated market value
$503,500
Get a cash offer in 3 minutes
Find out how much your home could sell for in as little as 3 minutes with a no-obligation cash offer.
Estimated market value
$503,500
- Oregon
- Washington County
- Sherwood
- 97140
- 22805 SW Highland Dr
Nearby cities
Nearby zip codes
Other Sherwood Topics
