Skip main navigation
Off market
  • $938,900

    22806 69th Ave E, Bradenton, FL 34211

    3beds
    2,131sqft
    SingleFamily
    Built in 1997
    4.7 Acres Lot
    $938,900 Zestimate®
    $441/sqft
    $4,413 Estimated rent

    Home value

    $938,900

    $864,000 - $1.03M

    $4,413/mo

    Zestimate® history
    Loading
    Loading...

    Owner options

    List your home for rent

    $4,413/mo

    Rent Zestimate®

    Find your next renter with Zillow Rental Manager. Plus, with online applications, you can quickly screen prospective tenants – for free.

    Learn more

    $4,413/mo

    Rent Zestimate®

    Refinance and save

    $6,202/mo

    Est. payment

    Refinancing to a lower rate could help reduce your monthly payments and save thousands over the life of the loan.

    See today's rates

    $6,202/mo

    Est. payment

    Explore your selling options

    Work with a Zillow partner agent

    Leverage their expertise and Zillow's premium Showcase listings to get your home seen by more buyers.

    Get started

    List with your own agent

    Get your home in front of millions of buyers by listing it on Zillow.

    Learn how to do it

    Sell it yourself

    Take full control of how buyers see your home on Zillow by listing For Sale by Owner (FSBO).

    List your home

    What's special

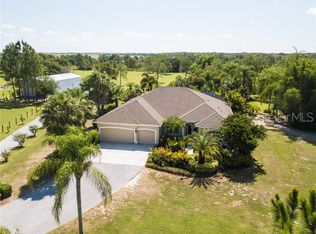
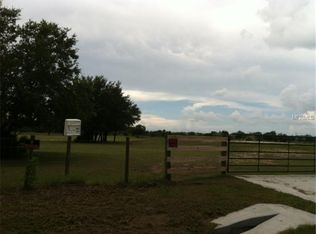
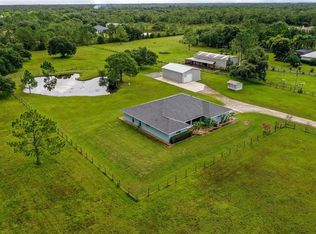
    Horse lovers! An equestrian estate situated on nearly 5 acres. Your next home awaits as you enter your private entrance with automatic gate and long driveway lined by oak trees. This property has over 3,000 feet of painted, 3-board, hot-wired fencing, featuring a 1.5-acre jump field and 1-acre LED lit front field for night riding. This newly constructed 2-stall barn(will easily accommodate up to 8 stalls or workshop under existing roof) features a hay/storage room, A/C tack room, LED shop lights, Nest cameras/smoke detectors, outdoor wash rack, separate entrance with trailer parking, and more! Each stall has interlocking mats, Saratoga stall doors, easy pour waterers, 5-blade fans, and Dutch doors that lead out to individual paddocks. This beautifully updated home features an open-concept kitchen with wood cabinets, granite counters, and stainless steel appliances. The master suite has direct access to the pool, along with his/her closets, en suite master bathroom with double vanities, soaking tub and separate walk-in shower. Enjoy the night skies from the caged lanai with heated inground pool and spa. Fiber optic high speed internet available. No deed restrictions.

    This property is not currently displayed as for sale or rent on Zillow. This may be different from what's on other websites or public sources.
    Facts & features

    Interior

    Bedrooms & bathrooms
    • Bedrooms: 3
    • Bathrooms: 2
    • Full bathrooms: 2
    Heating
    • Other, Electric
    Cooling
    • Central
    Appliances
    • Included: Dishwasher, Dryer, Microwave, Refrigerator
    • Laundry: Inside
    Features
    • Ceiling Fans(s), Living Room/Dining Room Combo, Split Bedroom, Walk-In Closet(s), Open Floorplan, Solid Wood Cabinets, Kitchen/Family Room Combo, Stone Counters, Thermostat
    • Flooring: Tile, Laminate
    • Has fireplace: No
    Interior area
    • Structure area source: Public Records
    • Total interior livable area: 2,131 sqft

    Property

    Parking
    • Parking features: Garage - Attached, Off-street
    Features
    • Patio & porch: Covered, Deck, Screened, Front Porch, Rear Porch
    • Exterior features: Stucco
    • Pool features: In Ground, Gunite
    • Has spa: Yes
    • Spa features: In Ground
    • Has view: Yes
    • View description: Water
    • Has water view: Yes
    • Water view: Water
    Lot
    • Size: 4.7 Acres
    • Features: In County, Street Paved, Pasture, Zoned for Horses
    • Residential vegetation: Mature Landscaping, Oak Trees
    Details
    • Additional structures: Stable(s), Barn(s)
    • Parcel number: 329801619
    • Zoning: A

    Construction

    Type & style
    • Home type: SingleFamily
    • Architectural style: Ranch
    Materials
    • masonry
    • Roof: Shake / Shingle
    Condition
    • Year built: 1997

    Utilities & green energy

    • Sewer: Septic Tank
    • Water: Well
    • Utilities for property: BB/HS Internet Available, Electricity Connected

    Community & HOA

    Community
    • Subdivision: POMELLO PARK
    Location
    • Region: Bradenton

    Financial & listing details

    • Price per square foot: $441/sqft
    • Tax assessed value: $745,539
    • Annual tax amount: $6,479

    Price history

    DateEventPrice
    11/8/2019Sold$513,000-6.7%$241/sqft
    Source: Stellar MLS #A4433883 Report a problem
    10/5/2019Pending sale$550,000$258/sqft
    Source: Michael Saunders & Company - Licensed Real Estate Broker #A4433883 Report a problem
    8/9/2019Price change$550,000-4.3%$258/sqft
    Source: Michael Saunders & Company - Licensed Real Estate Broker #A4433883 Report a problem
    5/31/2019Price change$575,000-4.2%$270/sqft
    Source: Michael Saunders & Company - Licensed Real Estate Broker #A4433883 Report a problem
    5/21/2019Price change$600,000-2.4%$282/sqft
    Source: Michael Saunders & Company - Licensed Real Estate Broker #A4433883 Report a problem
    5/15/2019Price change$615,000-1.6%$289/sqft
    Source: Michael Saunders & Company - Licensed Real Estate Broker #A4433883 Report a problem
    4/19/2019Listed for sale$625,000+56.3%$293/sqft
    Source: MICHAEL SAUNDERS & COMPANY #A4433883 Report a problem
    2/18/2016Sold$400,000-5.9%$188/sqft
    Source: Stellar MLS #A4142576 Report a problem
    1/14/2016Listed for sale$425,000+44.1%$199/sqft
    Source: INTEGRA REALTY GROUP #A4142576 Report a problem
    9/13/2013Sold$295,000$138/sqft
    Source: Public Record Report a problem

    Public tax history

    YearProperty taxesTax assessment
    2025$6,479 +2.8%$485,553 +2.9%
    2024$6,303 +1%$471,869 +3%
    2023$6,238 +1.6%$458,125 +3%
    2022$6,141 +6%$444,782 +9.1%
    2021$5,794 +0.7%$407,514 +1.4%
    2020$5,753 +22.3%$401,888 +22.1%
    2019$4,704 $329,261 +1.9%
    2018$4,704 +0.7%$323,122 +2.1%
    2017$4,672 +62.3%$316,476 +50%
    2016$2,879 $210,952 +0.7%
    2015$2,879 $209,486 +0.8%
    2014$2,879 +28.9%$207,823 +26%
    2013$2,234 +223262%$164,943 -16.4%
    2012$1 $197,203 +3%
    2011$1 $191,459 +1.5%
    2010-- $188,630 +2.7%
    2009$3,199 +23%$183,671 +0.1%
    2008$2,601 +5.2%$183,488 +3%
    2007$2,472 -4.4%$178,144 +2.5%
    2006$2,587 +0.4%$173,799 +3%
    2005$2,576 +2.1%$168,737 +3%
    2004$2,523 +5.1%$163,822 +1.9%
    2003$2,401 +2.4%$160,767 +2.4%
    2002$2,346 +3.4%$156,999 +1.6%
    2001$2,268 +1.5%$154,527 +3%
    2000$2,235 $150,026
    Find assessor info on the county website

    Neighborhood: 34211

    Nearby schools

    GreatSchools rating
    Schools provided by the listing agent
    • Elementary: Gullett Elementary
    • Middle: Nolan Middle
    • High: Lakewood Ranch High

    Source: The MLS. This data may not be complete. We recommend contacting the local school district to confirm school assignments for this home.

    Get a cash offer in 3 minutes
    Find out how much your home could sell for in as little as 3 minutes with a no-obligation cash offer.
    Estimated market value
    $938,900
    Get a cash offer in 3 minutes
    Find out how much your home could sell for in as little as 3 minutes with a no-obligation cash offer.
    Estimated market value
    $938,900