Skip main navigation
Sold for $1,515,000
  • $1,515,000

    22806 N 55TH Street, Phoenix, AZ 85054

    4beds
    3,264sqft
    Single Family Residence
    Built in 1998
    0.26 Acres Lot
    $1,514,800 Zestimate®
    $464/sqft
    $5,844 Estimated rent

    Home value

    $1,514,800

    $1.39M - $1.65M

    $5,844/mo

    Zestimate® history
    Loading
    Loading...

    Owner options

    List your home for rent

    $5,844/mo

    Rent Zestimate®

    Find your next renter with Zillow Rental Manager. Plus, with online applications, you can quickly screen prospective tenants – for free.

    Learn more

    $5,844/mo

    Rent Zestimate®

    Refinance and save

    $9,217/mo

    Est. payment

    Refinancing to a lower rate could help reduce your monthly payments and save thousands over the life of the loan.

    See today's rates

    $9,217/mo

    Est. payment

    Explore your selling options

    Work with a Zillow partner agent

    Leverage their expertise and Zillow's premium Showcase listings to get your home seen by more buyers.

    Get started

    List with your own agent

    Get your home in front of millions of buyers by listing it on Zillow.

    Learn how to do it

    Sell it yourself

    Take full control of how buyers see your home on Zillow by listing For Sale by Owner (FSBO).

    List your home

    What's special

    Gas fireplaceSerene viewsNewer guttersNewer carpetHigh-end finishesMassive quartz islandExpansive wall of glass
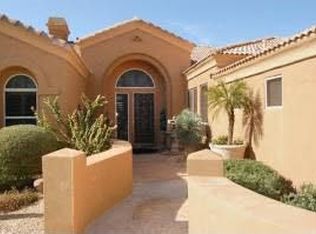
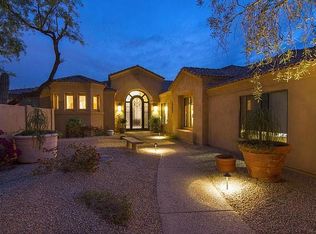
    Located in the prestigious gated community of Ironwood Greens, this stunning 4-bedroom residence features soaring 12-foot vaulted ceilings and an expansive wall of glass that perfectly frames a resort-style backyard and shimmering ultra-blue glass tile pool. The open-concept interior flows seamlessly from the formal living area and gas fireplace into a spacious family room, highlighted by a stylish coffee and wine bar. At the heart of the home, the chef's kitchen serves as a showstopper with its massive quartz island, 48'' Ca'Lefort wine refrigerator, Miele dishwasher and professional stainless-steel appliances set against a striking floor-to-ceiling subway tile backsplash. The primary suite offers a private sanctuary with serene views and a Zen-inspired bath, complete with a freestanding soaking tub for two, an oversized walk-in shower, and dual custom closets. The thoughtfully designed split floor plan ensures maximum privacy, featuring a dedicated guest suite on one wing and two additional bedrooms plus a versatile bonus room ideal for a gym or media lounge, on the other. Every corner of the home is enhanced by high-end finishes like travertine flooring and quartz countertops in the large, refinished laundry room. Beyond the aesthetics, this home is exceptionally turn-key, boasting a newer roof and American Standard HVAC system (2022), California Closets design throughout, newer carpet along with newer gutters and interior window treatments from the Shade Store. The three-car garage includes built-in cabinetry, providing ample storage for any hobbyist. This property offers a rare combination of luxury, functional modern space, and structural peace of mind in one of the most desirable gated enclaves in Desert Ridge.

    Zillow last checked:

    Listing updated:

    Listed by:

    Kristopher Boudreau Krisb42@gmail.com,

    Local Luxury Christie's International Real Estate

    Bought with:

    Jacob Phifer, SA704765000

    Compass

    Source: ARMLS,MLS#: 6976906MLS Logo

    Facts & features

    Interior

    Bedrooms & bathrooms
    • Bedrooms: 4
    • Bathrooms: 3
    • Full bathrooms: 3
    Heating
    • Natural Gas
    Cooling
    • HVAC SEER Rating, Central Air, Ceiling Fan(s), Programmable Thmstat
    Appliances
    • Included: Dryer, Washer, Water Softener Owned, Reverse Osmosis, Refrigerator, Dishwasher, Disposal, Gas Cooktop, Water Purifier
    • Laundry: Inside
    Features
    • Non-laminate Counter, High Speed Internet, Double Vanity, Eat-in Kitchen, Breakfast Bar, 9+ Flat Ceilings, No Interior Steps, Kitchen Island, Pantry, 2 Master Baths, Full Bth Master Bdrm, Separate Shwr & Tub
    • Flooring: Carpet, Stone, Tile, Wood
    • Windows: Solar Screens, Double Pane Windows
    • Has basement: No
    • Number of fireplaces: 1
    • Fireplace features: Gas
    Interior area
    • Total structure area: 3,264
    • Total interior livable area: 3,264 sqft

    Property

    Parking
    • Total spaces: 6
    • Parking features: Garage Door Opener, Direct Access, Attch'd Gar Cabinets
    • Garage spaces: 3
    • Uncovered spaces: 3
    Accessibility
    • Accessibility features: Accessible Hallway(s)
    Features
    • Stories: 1
    • Patio & porch: Covered, Patio
    • Has private pool: Yes
    • Pool features: Play Pool
    • Spa features: None
    • Fencing: Block
    Lot
    • Size: 0.26 Acres
    • Features: Sprinklers In Rear, Sprinklers In Front, Desert Front, Synthetic Grass Back, Auto Timer H2O Front, Auto Timer H2O Back
    Details
    • Parcel number: 21237560

    Construction

    Type & style
    • Home type: SingleFamily
    • Architectural style: Contemporary
    • Property subtype: Single Family Residence
    Materials
    • Stucco, Wood Frame, Painted
    • Roof: Tile
    Condition
    • Year built: 1998
    Details
    • Builder name: Edmunds/Toll Brothers

    Utilities & green energy

    • Sewer: Public Sewer
    • Water: City Water
    Green energy
    • Energy efficient items: Solar Panels

    Community & neighborhood

    Community
    • Community features: Golf, Gated, Biking/Walking Path
    Location
    • Region: Phoenix
    • Subdivision: Ironwood Greens

    HOA & financial

    HOA
    • Has HOA: Yes
    • HOA fee: $740 semi-annually
    • Services included: Maintenance Grounds, Street Maint
    • Association name: Lockwood Estates
    • Association phone: 602-957-9191
    • Second HOA fee: $300 semi-annually
    • Second association name: Desert Ridge
    • Second association phone: 480-551-4300

    Other

    Other facts
    • Listing terms: Cash,Conventional
    • Ownership: Fee Simple

    Price history

    DateEventPrice
    4/16/2026Sold$1,515,000-5%$464/sqft
    Source: ARMLS #6976906 Report a problem
    2/4/2026Listed for sale$1,595,000+80.2%$489/sqft
    Source: ARMLS #6976906 Report a problem
    7/31/2020Sold$885,000-1.7%$271/sqft
    Source: ARMLS #6096487 Report a problem
    6/28/2020Listed for sale$900,000+45.2%$276/sqft
    Source: MUNRO REALTY INTERNATIONAL #6096487 Report a problem
    8/10/2016Sold$620,000-0.8%$190/sqft
    Source: ARMLS #5467979 Report a problem
    7/9/2016Price change$624,900-3.9%$191/sqft
    Source: Keller Williams - Phoenix Anthem #5467979 Report a problem
    6/10/2016Price change$650,000-3.7%$199/sqft
    Source: Real Living Success Realty #5390806 Report a problem
    5/23/2016Price change$675,000-2.9%$207/sqft
    Source: Real Living Success Realty #5390806 Report a problem
    5/5/2016Price change$695,000-0.7%$213/sqft
    Source: Real Living Success Realty #5390806 Report a problem
    3/25/2016Price change$700,000-2.8%$214/sqft
    Source: Real Living Success Realty #5390806 Report a problem
    1/29/2016Listed for sale$720,000+35.9%$221/sqft
    Source: Real Living Success Realty #5390806 Report a problem
    11/26/2003Sold$529,900+71.9%$162/sqft
    Source: Public Record Report a problem
    5/1/1998Sold$308,184+146.5%$94/sqft
    Source: Public Record Report a problem
    12/5/1994Sold$125,000$38/sqft
    Source: Public Record Report a problem

    Public tax history

    YearProperty taxesTax assessment
    2025$6,656 +2.9%$105,130 +0.9%
    2024$6,469 +2.3%$104,220 +59%
    2023$6,326 -0.7%$65,562 -1.3%
    2022$6,374 +3.2%$66,420 +6.4%
    2021$6,178 -0.1%$62,450 +4.8%
    2020$6,187 +3.7%$59,610 +4.4%
    2019$5,964 $57,120 +4.7%
    2018$5,964 +4.8%$54,550 +3.2%
    2017$5,692 +11%$52,860 -0.9%
    2016$5,130 +8.7%$53,350 +0.5%
    2015$4,717 $53,100 +25%
    2014-- $42,470 +10.5%
    2013-- $38,420 -3%
    2012-- $39,610 -6.4%
    2011-- $42,330 -11.9%
    2010-- $48,060 -19.2%
    2009-- $59,470 -21.3%
    2008-- $75,550 +9%
    2007-- $69,300 +72%
    2006-- $40,300
    2005-- $40,300 +16.8%
    2004-- $34,500
    2003-- $34,500 +2.7%
    2002-- $33,600

    Find assessor info on the county website

    Neighborhood: Desert View

    Nearby schools

    GreatSchools rating
    Schools provided by the listing agent
    • Elementary: Desert Trails Elementary School
    • Middle: Explorer Middle School
    • High: Pinnacle High School
    • District: Paradise Valley Unified District

    Source: ARMLS. This data may not be complete. We recommend contacting the local school district to confirm school assignments for this home.

    Get a cash offer in 3 minutes
    Find out how much your home could sell for in as little as 3 minutes with a no-obligation cash offer.
    Estimated market value
    $1,514,800
    Get a cash offer in 3 minutes
    Find out how much your home could sell for in as little as 3 minutes with a no-obligation cash offer.
    Estimated market value
    $1,514,800