LOCATION....LOCATION....LOCATION..... PRIVATE POOL AND SPA....Looking for your dream home in Lake Forest? Look no further! This stunning single family residence boasts a magnificent homesite. With almost 2,200 square feet of living space, this 5 bedroom, 4 bathroom home shows beautifully. Upon entering, you will be greeted by a bright and open floor plan in the formal living area, providing ample natural light. The upgraded kitchen with multiple stainless steel built-ins, opens up into the dining area, and is perfect for entertaining. Relax in the living room by the cozy glow of the fireplace. The property features a downstairs master bedroom with ensuite full bath and closet, but can easily be used as a family room, entertainment room, den or office. The oversized and private backyard with pool and spa is perfect for entertaining or a quiet retreat. Upstairs, the freshly carpeted generous master bedroom features a fully remodeled en suite master bathroom with large walk in shower. The upper level provides 3 additional bedrooms, and a separate bathroom to make this home absolutely complete. Additional features of this home include: Low HOA * Double pane windows * Partially Fresh carpet upstairs * Recessed lighting * Exterior painted approximately. 2022 * Vinyl fencing replaced approximately. 2022 * Pool re-plastered and new equipment approx. 2022 * New Air conditioner approx. 2021 * Primary bathroom (upstairs) fully remodeled in 2024 * Kitchen upgraded approx. 2012 * Craft room cabinets installed approximately. 2023 * Oven replaced 2024 * Automatic sprinklers throughout and drip irrigation in back yard * Property repiped partially approx. 2001 * HOA amenities include but not limited to Pools, Tennis, Pickleball, Volleyball, Ping Pong, Foosball, Fitness Center & Basketball * Saddleback Valley Unified School District * close to all 3 schools * Close to I-5/I405 FWY and Irvine Spectrum
Sold for $1,300,000
Zillow last checked:
Listing updated:
Bought with:
Brandon Halperin, DRE #02197565
Talavera Real Estate
Source: CRMLS,MLS#: OC25002639 Originating MLS: California Regional MLS
Originating MLS: California Regional MLSPrice history
| Date | Event | Price |
|---|---|---|
| 2/7/2025 | Sold | $1,300,000+0.1%$599/sqft |
Source:  CRMLS #OC25002639 Report a problem CRMLS #OC25002639 Report a problem | ||
| 1/18/2025 | Pending sale | $1,299,000$599/sqft |
Source: CRMLS #OC25002639 Report a problem | ||
| 1/8/2025 | Listed for sale | $1,299,000+504.2%$599/sqft |
Source: CRMLS #OC25002639 Report a problem | ||
| 2/16/1996 | Sold | $215,000-7.7%$99/sqft |
Source: Public Record Report a problem | ||
| 9/11/1995 | Sold | $232,947$107/sqft |
Source: Public Record Report a problem | ||
Nearby homes
- $1,080,7004 bd2 ba1.5k sqft22812 Rumble Dr, Lake Forest, CA 92630Off Market
- $1,522,9004 bd3 ba1.7k sqft22802 Rumble Dr, Lake Forest, CA 92630Off Market
- $1,094,5003 bd2 ba1.3k sqft22816 Rumble Dr, Lake Forest, CA 92630Off Market
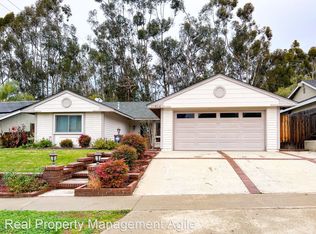
- $1,173,8003 bd2 ba1.8k sqft22792 Rumble Dr, Lake Forest, CA 92630Off Market
Get a cash offer in 3 minutes
Find out how much your home could sell for in as little as 3 minutes with a no-obligation cash offer.
Estimated market value
$1,419,300
