Comfort and elegance meet in the heart of Warrenton, MO. Construction is now complete on this home! With 3 bedrooms, 2 bathrooms, and a 2-car garage, this home offers a perfect balance of functionality and style. The spacious kitchen, complete with an island, opens up to a dining area and a generously sized great room, creating an ideal space for both everyday living and entertaining. The owner's suite provides a private sanctuary with walk-in closet and deluxe owner's bath, while the kitchen features white cabinets, granite countertops and stainless steel appliances for modern sophistication. Enjoy the airy ambiance provided by the 9-foot ceilings on the main floor and envision the potential of the walk-out lower level, with a rough-in for plumbing in the unfinished lower level, offering endless possibilities for expansion and customization. Combining contemporary amenities with timeless charm, this home offers a haven of comfort and convenience. *Price reflects current incentive.
Closed
Listed by: Magnolia Real Estate • Rachel Haney • Contact: 314-606-5022
Bought with: Main St. Real Estate
Price Unknown
22806 Samuels Pass, Warrenton, MO 63383
3beds
1,480sqft
Single Family Residence
Built in ----
10,018 Square Feet Lot
$327,700 Zestimate®
$--/sqft
$1,872 Estimated rent
Home value
$327,700
$308,000 - $347,000
$1,872/mo
Zestimate® history
Owner options
List your home for rent
$1,872/mo
Rent Zestimate®
Find your next renter with Zillow Rental Manager. Plus, with online applications, you can quickly screen prospective tenants – for free.
$1,872/mo
Rent Zestimate®
Refinance and save
Refinancing to a lower rate could help reduce your monthly payments and save thousands over the life of the loan.
Explore your selling options
Work with a Zillow partner agent
Leverage their expertise and Zillow's premium Showcase listings to get your home seen by more buyers.
Get startedList with your own agent
Get your home in front of millions of buyers by listing it on Zillow.
Learn how to do itSell it yourself
Take full control of how buyers see your home on Zillow by listing For Sale by Owner (FSBO).
List your homeWhat's special
Zillow last checked:
Listing updated:
Listed by:
Rachel Haney 314-606-5022,
Magnolia Real Estate
Bought with:
Samantha J Richardson, 1999111927
Main St. Real Estate
Source: MARIS,MLS#: 24039075 Originating MLS: St. Charles County Association of REALTORS
Originating MLS: St. Charles County Association of REALTORSFacts & features
Interior
Bedrooms & bathrooms
- Bedrooms: 3
- Bathrooms: 2
- Full bathrooms: 2
- Main level bathrooms: 2
- Main level bedrooms: 3
Primary bedroom
- Features: Floor Covering: Carpeting, Wall Covering: None
- Level: Main
- Area: 228
- Dimensions: 12x19
Bedroom
- Features: Floor Covering: Carpeting, Wall Covering: None
- Level: Main
- Area: 110
- Dimensions: 11x10
Bedroom
- Features: Floor Covering: Carpeting, Wall Covering: None
- Level: Main
- Area: 120
- Dimensions: 12x10
Dining room
- Features: Floor Covering: Wood Engineered, Wall Covering: None
- Level: Main
- Area: 130
- Dimensions: 13x10
Great room
- Features: Floor Covering: Wood Engineered, Wall Covering: None
- Level: Main
- Area: 228
- Dimensions: 12x19
Kitchen
- Features: Floor Covering: Wood Engineered, Wall Covering: None
- Level: Main
- Area: 143
- Dimensions: 13x11
Heating
- Forced Air, Natural Gas
Cooling
- Central Air, Electric
Appliances
- Included: Dishwasher, Disposal, Microwave, Electric Range, Electric Oven, Stainless Steel Appliance(s), Gas Water Heater
- Laundry: Main Level
Features
- Separate Dining, High Ceilings, Open Floorplan, Walk-In Closet(s), Kitchen Island, Granite Counters, Pantry, Shower
- Flooring: Hardwood
- Doors: Panel Door(s)
- Basement: Full,Concrete,Sump Pump,Unfinished,Walk-Out Access
- Has fireplace: No
- Fireplace features: None
Interior area
- Total structure area: 1,480
- Total interior livable area: 1,480 sqft
- Finished area above ground: 1,480
Property
Parking
- Total spaces: 2
- Parking features: Attached, Garage
- Attached garage spaces: 2
Features
- Levels: One
Lot
- Size: 10,018 Square Feet
Details
- Special conditions: Standard
Construction
Type & style
- Home type: SingleFamily
- Architectural style: Traditional,Ranch
- Property subtype: Single Family Residence
Materials
- Frame, Vinyl Siding
Condition
- New Construction
- New construction: Yes
Details
- Builder name: Rolwes
- Warranty included: Yes
Utilities & green energy
- Sewer: Public Sewer
- Water: Public
Community & HOA
Community
- Security: Smoke Detector(s)
- Subdivision: The Estates At Pinckney Ridge
Location
- Region: Warrenton
Financial & listing details
- Date on market: 6/19/2024
- Cumulative days on market: 125 days
- Listing terms: Cash,Conventional,FHA,VA Loan
- Ownership: Private
- Road surface type: Concrete
Price history
| Date | Event | Price |
|---|---|---|
| 11/19/2024 | Sold | -- |
Source:  MARIS #24039075 Report a problem MARIS #24039075 Report a problem | ||
| 10/22/2024 | Pending sale | $319,990$216/sqft |
Source: MARIS #24039075 Report a problem | ||
| 10/10/2024 | Price change | $319,990-5.9%$216/sqft |
Source:  Rolwes Company Report a problem Rolwes Company Report a problem | ||
| 8/20/2024 | Price change | $339,990-2%$230/sqft |
Source: MARIS #24039075 Report a problem | ||
| 6/18/2024 | Listed for sale | $346,972$234/sqft |
Source: Rolwes Company Report a problem | ||
Public tax history
Tax history is unavailable.
Neighborhood: 63383
Nearby homes
- $--3 bd2 ba1.3k sqft22757 Hudson Hls, Warrenton, MO 63383Sold
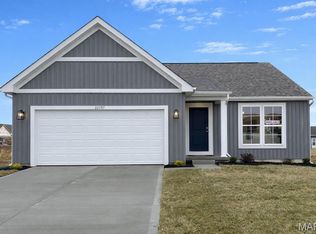
- from $383,9903 bd3 ba2.6k sqftJackson Plan, Estates at Pinckney Ridge, Warrenton, MO 63383New Construction
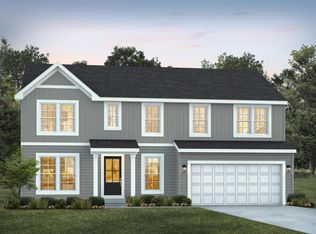
- from $361,9904 bd3 ba2.2k sqftQuincy Plan, Estates at Pinckney Ridge, Warrenton, MO 63383New Construction
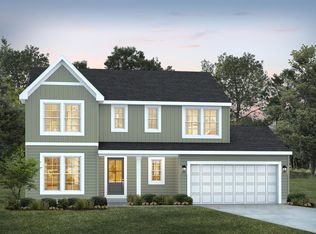
- $383,9903 bd3 ba2.6k sqft1 Jackson Pinckney Rdg, Warrenton, MO 63383New Construction

- $361,9904 bd3 ba2.2k sqft1 Quincypinckney Rdg, Warrenton, MO 63383New Construction
- from $299,9903 bd2 ba1.3k sqftSydney Plan, Estates at Pinckney Ridge, Warrenton, MO 63383New Construction
- from $298,9903 bd2 ba1.3k sqftTremont Plan, Estates at Pinckney Ridge, Warrenton, MO 63383New Construction
- from $379,9903 bd2 ba2.2k sqftCanterbury Plan, Estates at Pinckney Ridge, Warrenton, MO 63383New Construction
Nearby schools
GreatSchools rating
- 6/10Warrior Ridge Elementary SchoolGrades: K-5Distance: 0.5 mi
- 6/10Black Hawk Middle SchoolGrades: 6-8Distance: 1 mi
- 5/10Warrenton High SchoolGrades: 9-12Distance: 0.4 mi
Schools provided by the listing agent
- Elementary: Warrior Ridge Elem.
- Middle: Black Hawk Middle
- High: Warrenton High
Source: MARIS. This data may not be complete. We recommend contacting the local school district to confirm school assignments for this home.
Get a cash offer in 3 minutes
Find out how much your home could sell for in as little as 3 minutes with a no-obligation cash offer.
Estimated market value
$327,700
Get a cash offer in 3 minutes
Find out how much your home could sell for in as little as 3 minutes with a no-obligation cash offer.
Estimated market value
$327,700
- Missouri
- Warren County
- Warrenton
- 63383
- 22806 Samuels Pass
Nearby cities
Nearby zip codes
Other Warrenton Topics
