Skip main navigation
Sold for $1,418,384
  • $1,418,384

    22807 S 179th Street, Gilbert, AZ 85298

    5beds
    4,530sqft
    Single Family Residence
    Built in 1999
    1.18 Acres Lot
    $1,416,500 Zestimate®
    $313/sqft
    $7,181 Estimated rent

    Home value

    $1,416,500

    $1.30M - $1.54M

    $7,181/mo

    Zestimate® history
    Loading
    Loading...

    Owner options

    List your home for rent

    $7,181/mo

    Rent Zestimate®

    Find your next renter with Zillow Rental Manager. Plus, with online applications, you can quickly screen prospective tenants – for free.

    Learn more

    $7,181/mo

    Rent Zestimate®

    Refinance and save

    $6,481/mo

    Est. payment

    Refinancing to a lower rate could help reduce your monthly payments and save thousands over the life of the loan.

    See today's rates

    $6,481/mo

    Est. payment

    Explore your selling options

    Work with a Zillow partner agent

    Leverage their expertise and Zillow's premium Showcase listings to get your home seen by more buyers.

    Get started

    List with your own agent

    Get your home in front of millions of buyers by listing it on Zillow.

    Learn how to do it

    Sell it yourself

    Take full control of how buyers see your home on Zillow by listing For Sale by Owner (FSBO).

    List your home

    What's special

    Sparkling poolChicken coopDedicated officeJust over an acrePremium appliancesFenced gardenGranite counters
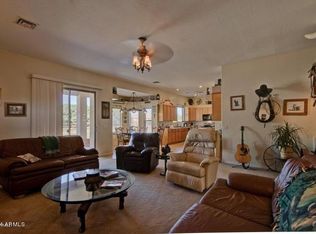
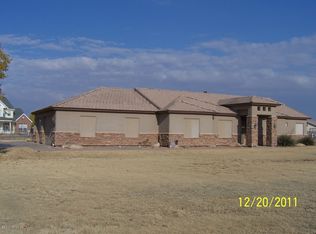
    Rare Gilbert Estate With Income Potential, Multi-Gen Flexibility & Prime Acreage Living Discover a refreshed opportunity to own one of Gilbert's most versatile properties; where country serenity meets city convenience on just over an acre. This custom estate offers unmatched flexibility, including a standout guest house that can serve as multi-gen living, a private office suite, or an income-producing rental with similar local ADUs generating $2,300+ per month. The Guest House Positioned just steps from the main home, the expansive guest house provides full independent living with its own kitchen, living room, private bedroom, flex/office room, laundry area, and an attached air-conditioned 4-car garage. Whether used for extended family, guests, or as a lucrative rental, the possibilities are exceptional. The Main Residence Inside the main home, you'll find 4 spacious bedrooms, 3.5 baths, a dedicated office, 10' ceilings, and an open-concept layout designed for gatherings. The chef's kitchen features granite counters, premium appliances, and seamless connection to the living and dining spaces. Updated tile flooring flows throughout, complemented by an extended 2-car garage for added storage or workspace. Outdoor Living & Acreage Lifestyle Outside, enjoy a sparkling pool, fenced garden, chicken coop, and ample space for animals, toys, or future expansion. With NO HOA, you have true freedom bring your RV, build additional structures, store equipment, or create the ultimate homestead retreat. Location Set in a premier Gilbert location near top-rated schools, upscale dining, shopping, and the award-winning Gilbert Regional Park, this property offers convenience without sacrificing privacy. The Lifestyle Perfect for multi-generational living, car enthusiasts, hobbyists, business owners, or investors, this estate offers both luxury and limitless potential. More than a home, it's a lifestyleone that rarely becomes available in this part of Gilbert.

    Zillow last checked:

    Listing updated:

    Listed by:

    Nicole M. Geving-Williams 520-203-1890,

    eXp Realty,

    Becky Garcia 602-560-4560,

    eXp Realty

    Bought with:

    David Schnepf, BR660665000

    RE/MAX Solutions

    Source: ARMLS,MLS#: 6929429MLS Logo

    Facts & features

    Interior

    Bedrooms & bathrooms
    • Bedrooms: 5
    • Bathrooms: 6
    • Full bathrooms: 5
    • 1/2 bathrooms: 1
    Heating
    • Electric
    Cooling
    • Central Air, Ceiling Fan(s)
    Appliances
    • Included: Washer/Dryer Stacked, Dryer, Washer, Reverse Osmosis, Refrigerator, Built-in Microwave, Dishwasher, Disposal, Water Softener Rented, Electric Cooktop, Water Purifier
    • Laundry: Inside
    Features
    • Granite Counters, Double Vanity, Breakfast Bar, 9+ Flat Ceilings, Full Bth Master Bdrm, Separate Shwr & Tub
    • Flooring: Carpet, Tile
    • Has basement: No
    • Number of fireplaces: 2
    Interior area
    • Total structure area: 4,530
    • Total interior livable area: 4,530 sqft

    Property

    Parking
    • Total spaces: 6
    • Parking features: Tandem Garage, RV Access/Parking, RV Gate, Garage Door Opener, Extended Length Garage, Circular Driveway, Over Height Garage, Storage, Side Vehicle Entry, Detached
    • Garage spaces: 6
    Features
    • Stories: 1
    • Patio & porch: Patio
    • Has private pool: Yes
    • Pool features: Outdoor Pool
    • Spa features: None, Bath
    • Fencing: Block
    • Has view: Yes
    • View description: Mountain(s)
    Lot
    • Size: 1.18 Acres
    • Features: North/South Exposure, Sprinklers In Rear, Sprinklers In Front, Corner Lot, Gravel/Stone Back, Grass Front, Grass Back, Auto Timer H2O Front, Auto Timer H2O Back, Irrigation Back
    Details
    • Additional structures: Guest House
    • Parcel number: 30469149F
    • Horses can be raised: Yes

    Construction

    Type & style
    • Home type: SingleFamily
    • Architectural style: Ranch
    • Property subtype: Single Family Residence
    Materials
    • Stucco, Wood Frame, Painted, Stone
    • Roof: Tile
    Condition
    • Year built: 1999
    Details
    • Builder name: Dakota Homes

    Utilities & green energy

    • Sewer: Septic Tank
    • Water: City Water
    Green energy
    • Energy efficient items: Multi-Zones
    • Water conservation: Recirculation Pump

    Community & neighborhood

    Location
    • Region: Gilbert

    Other

    Other facts
    • Listing terms: Cash,Conventional,FHA,VA Loan
    • Ownership: Fee Simple

    Price history

    DateEventPrice
    4/3/2026Sold$1,418,384-7%$313/sqft
    Source: ARMLS #6929429 Report a problem
    3/16/2026Pending sale$1,525,000$337/sqft
    Source: eXp Realty #6929429 Report a problem
    2/17/2026Contingent$1,525,000$337/sqft
    Source: eXp Realty #6929429 Report a problem
    1/8/2026Price change$1,525,000-4.4%$337/sqft
    Source: ARMLS #6929429 Report a problem
    11/6/2025Price change$1,595,000-5.9%$352/sqft
    Source: ARMLS #6929429 Report a problem
    10/9/2025Listed for sale$1,695,000+15.7%$374/sqft
    Source: ARMLS #6929429 Report a problem
    5/19/2022Sold$1,465,000+1%$323/sqft
    Source: ARMLS #6388465 Report a problem
    4/27/2022Pending sale$1,450,000+206.6%$320/sqft
    Source: ARMLS #6388465 Report a problem
    11/16/2012Sold$473,000-5.2%$104/sqft
    Source: Public Record Report a problem
    10/20/2012Price change$498,900-0.2%$110/sqft
    Source: Gentry Realty #4797600 Report a problem
    9/19/2012Price change$499,900-2.9%$110/sqft
    Source: Gentry Realty #4797600 Report a problem
    9/1/2012Price change$515,000-1.9%$114/sqft
    Source: Gentry Realty #4797600 Report a problem
    8/3/2012Listed for sale$525,000+47.9%$116/sqft
    Source: Gentry Realty #4797600 Report a problem
    6/13/2012Sold$355,000+18.7%$78/sqft
    Source: Public Record Report a problem
    5/1/2012Listed for sale$299,000-48%$66/sqft
    Source: Realty Executives #4751691 Report a problem
    11/29/2007Sold$575,000$127/sqft
    Source: Public Record Report a problem

    Public tax history

    YearProperty taxesTax assessment
    2025$4,034 +1.4%$117,860 +0.8%
    2024$3,980 +1.9%$116,980 +128.7%
    2023$3,904 -21.9%$51,143 -32.1%
    2022$4,998 -2.5%$75,330 +10%
    2021$5,126 +3.6%$68,470 +7.6%
    2020$4,949 +1.5%$63,610 +7.9%
    2019$4,878 $58,980 +18.7%
    2018$4,878 +6.8%$49,700 +11.4%
    2017$4,569 +9.1%$44,600 +1.4%
    2016$4,187 +1.4%$44,000 +4.6%
    2015$4,129 $42,070 +16.5%
    2014-- $36,120 +20.5%
    2013-- $29,970 -6.1%
    2012-- $31,910 -6.1%
    2011-- $33,970 -21.7%
    2010-- $43,370 -22.2%
    2009-- $55,770 -11.5%
    2008-- $63,000 +12.1%
    2007-- $56,200 +131.3%
    2006-- $24,300 +3.2%
    2005-- $23,550 +7.3%
    2004-- $21,950
    2003-- $21,950 +14%
    2002-- $19,250

    Find assessor info on the county website

    Neighborhood: 85298

    Nearby schools

    GreatSchools rating
    Schools provided by the listing agent
    • Elementary: Dr. Gary and Annette Auxier Elementary School
    • Middle: Dr. Camille Casteel High School
    • High: Dr. Camille Casteel High School
    • District: Chandler Unified District #80

    Source: ARMLS. This data may not be complete. We recommend contacting the local school district to confirm school assignments for this home.

    Get a cash offer in 3 minutes
    Find out how much your home could sell for in as little as 3 minutes with a no-obligation cash offer.
    Estimated market value
    $1,416,500
    Get a cash offer in 3 minutes
    Find out how much your home could sell for in as little as 3 minutes with a no-obligation cash offer.
    Estimated market value
    $1,416,500