Skip main navigation
Off market
  • $571,300

    22807 Steeple Vw, San Antonio, TX 78256

    3beds
    2,491sqft
    SingleFamily
    Built in 1998
    0.52 Acres Lot
    $571,300 Zestimate®
    $229/sqft
    $3,667 Estimated rent

    Home value

    $571,300

    $543,000 - $606,000

    $3,667/mo

    Zestimate® history
    Loading
    Loading...

    Owner options

    List your home for rent

    $3,667/mo

    Rent Zestimate®

    Find your next renter with Zillow Rental Manager. Plus, with online applications, you can quickly screen prospective tenants – for free.

    Learn more

    $3,667/mo

    Rent Zestimate®

    Refinance and save

    $3,967/mo

    Est. payment

    Refinancing to a lower rate could help reduce your monthly payments and save thousands over the life of the loan.

    See today's rates

    $3,967/mo

    Est. payment

    Explore your selling options

    Work with a Zillow partner agent

    Leverage their expertise and Zillow's premium Showcase listings to get your home seen by more buyers.

    Get started

    List with your own agent

    Get your home in front of millions of buyers by listing it on Zillow.

    Learn how to do it

    Sell it yourself

    Take full control of how buyers see your home on Zillow by listing For Sale by Owner (FSBO).

    List your home

    What's special

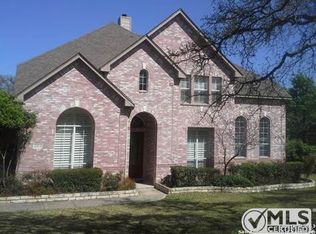
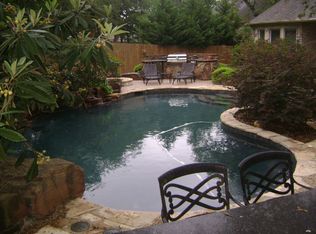
    *** Multiple Offers - Final and Best 09/19 at 5 pm *** CUSTOM DETAILS AND A DECORATOR'S TOUCH! This is a one of a kind one-story in the highly-desirable gated community of Steeple Brook. It sits on an expansive .52 acre lot with a professionally landscaped yard. It contains three bedrooms with a study used as a formal living and 13 foot ceilings throughout. Luxurious travertine tile in living areas and wood flooring in bedrooms. The family room is accented by a custom fireplace mantel and open floor plan with natural light. The custom features continue in the chef's kitchen. The accents include custom cabinets with glass doors, over-sized custom island with storage, large custom pantry, high-end Jenn Air appliances, Wolf cook-top with VentaHood, and granite counter tops. The master suite easily fits a king bed. The master bath features a travertine shower and flooring, custom mirror, a three-panel glass door and double shower heads. Start entertaining in your park-like backyard with three-outdoor living spaces, flagstone walk ways and covered patio. Other important features to note - newer roof, gutters, plantation shutters, and water softener.

    This property is not currently displayed as for sale or rent on Zillow. This may be different from what's on other websites or public sources.

    Facts & features

    Interior

    Bedrooms & bathrooms
    • Bedrooms: 3
    • Bathrooms: 3
    • Full bathrooms: 2
    • 1/2 bathrooms: 1
    Heating
    • Heat pump, Electric
    Cooling
    • Central
    Appliances
    • Included: Dishwasher, Microwave
    Features
    • Flooring: Hardwood
    • Has fireplace: Yes
    Interior area
    • Total interior livable area: 2,491 sqft

    Property

    Parking
    • Total spaces: 2
    • Parking features: Garage - Attached
    Features
    • Exterior features: Stone, Brick
    Lot
    • Size: 0.52 Acres
    Details
    • Parcel number: 749413

    Construction

    Type & style
    • Home type: SingleFamily
    Materials
    • Foundation: Slab
    • Roof: Composition
    Condition
    • Year built: 1998

    Community & HOA

    HOA
    • Has HOA: Yes
    • HOA fee: $45 monthly
    Location
    • Region: San Antonio

    Financial & listing details

    • Price per square foot: $229/sqft
    • Tax assessed value: $575,450
    • Annual tax amount: $6,175
    • Inclusions: Washer Connection, Dryer Connection, Ceiling Fans, Stove/Range, Ice Maker Connection, Electric Water Heater, Built-In Oven, Dishwasher, Microwave Oven, Cook Top, Disposal, Vent Fan, Solid Counter Tops, Garage Door Opener, Smooth Cooktop, Water Softener (owned), Plumb For Water Softener, Private Garbage Service, Custom Cabinets

    Price history

    DateEventPrice
    10/30/2020Sold--
    Source: LERA MLS #1483878 Report a problem
    10/5/2020Pending sale$464,000$186/sqft
    Source: Haven #1483878 Report a problem
    9/20/2020Price change$464,000+4.3%$186/sqft
    Source: Haven #1483878 Report a problem
    9/17/2020Listed for sale$445,000$179/sqft
    Source: Haven #1483878 Report a problem
    8/21/2006Sold--
    Source: LERA MLS #598076 Report a problem

    Public tax history

    YearProperty taxesTax assessment
    2025$6,175 -10.8%$573,342 +10%
    2024$6,924 -1.8%$521,220 +10%
    2023$7,051 -17.6%$473,836 +10%
    2022$8,557 $430,760 +10%
    2021-- $391,600 +8.3%
    2020-- $361,710 +1.4%
    2019$8,055 $356,550 +0.7%
    2018$8,055 -8.1%$353,960 +4.1%
    2017$8,769 +0.6%$340,020 +0.7%
    2016$8,720 +10%$337,560 +3.9%
    2015$7,926 $324,900 +7.8%
    2014$7,926 $301,430 -1.8%
    2013-- $306,820 +1.1%
    2012-- $303,420 +3.1%
    2011-- $294,170 -2.5%
    2010-- $301,650 -2.1%
    2009-- $308,120 -3.8%
    2008-- $320,240 +6.6%
    2007-- $300,470 +8.4%
    2006-- $277,090 +7.3%
    2005-- $258,280
    2004-- --
    2003-- --
    2002-- --
    2001-- --
    2000-- --
    Find assessor info on the county website

    Neighborhood: Friedrich Wilderness Park

    Nearby schools

    GreatSchools rating
    Schools provided by the listing agent
    • Elementary: Leon Springs
    • Middle: Hector Garcia
    • High: Louis D Brandeis
    • District: Northside

    Source: The MLS. This data may not be complete. We recommend contacting the local school district to confirm school assignments for this home.

    Get a cash offer in 3 minutes
    Find out how much your home could sell for in as little as 3 minutes with a no-obligation cash offer.
    Estimated market value
    $571,300
    Get a cash offer in 3 minutes
    Find out how much your home could sell for in as little as 3 minutes with a no-obligation cash offer.
    Estimated market value
    $571,300