Skip main navigation
Sold for $775,000
  • $775,000

    22808 Goldsborough Ter, Ashburn, VA 20148

    4beds
    2,548sqft
    Townhouse
    Built in 2013
    1,742 Square Feet Lot
    $794,400 Zestimate®
    $304/sqft
    $3,732 Estimated rent

    Home value

    $794,400

    $755,000 - $834,000

    $3,732/mo

    Zestimate® history
    Loading
    Loading...

    Owner options

    List your home for rent

    $3,732/mo

    Rent Zestimate®

    Find your next renter with Zillow Rental Manager. Plus, with online applications, you can quickly screen prospective tenants – for free.

    Learn more

    $3,732/mo

    Rent Zestimate®

    Refinance and save

    $4,932/mo

    Est. payment

    Refinancing to a lower rate could help reduce your monthly payments and save thousands over the life of the loan.

    See today's rates

    $4,932/mo

    Est. payment

    Explore your selling options

    Work with a Zillow partner agent

    Leverage their expertise and Zillow's premium Showcase listings to get your home seen by more buyers.

    Get started

    List with your own agent

    Get your home in front of millions of buyers by listing it on Zillow.

    Learn how to do it

    Sell it yourself

    Take full control of how buyers see your home on Zillow by listing For Sale by Owner (FSBO).

    List your home

    What's special

    Cozy gas fireplaceFully finished lower levelRecreation roomBrick accent wallDesigner enhancementsOpen floor planOversized two-car garage
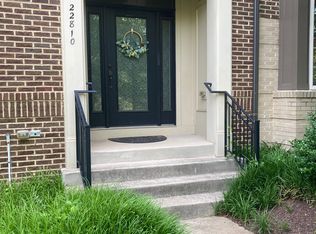
    Welcome to this stunning sun-filled East-Facing Miller & Smith Brownstone, ideally located just steps from Brambleton Town Center's vibrant shops, restaurants, and entertainment. This beautifully upgraded 4-bedroom, 3.5-bath townhome showcases over $60K in designer enhancements and offers an exceptional blend of style, comfort, and convenience. The main level boasts gorgeous wide-plank wood floors, a brick accent wall, and designer light fixtures throughout. The gourmet kitchen is a true showstopper, featuring a massive island, soft-close espresso cabinetry, custom backsplash, and stainless steel appliances. The open floor plan flows effortlessly into the elegant dining room and living room, where a cozy gas fireplace and custom shelving create the perfect ambiance for entertaining. Step out onto the spacious deck —your new favorite place to relax or host guests. Upstairs, the spacious owner’s suite features two walk-in closets, and a luxurious en-suite bath with dual vanities, an oversized shower, and a soaking tub. Two additional bedrooms, a full hall bath, and a full-size washer and dryer complete the upper level. The fully finished lower level includes a fourth bedroom, a full bath, a recreation room, and access to the oversized two-car garage with plenty of storage space and a 220 outlet for electric car charging. Enjoy the best of Brambleton living with HOA amenities that include FIOS internet, cable, and lawn maintenance. Community perks abound with access to top-rated schools (Madison’s Trust ES, Brambleton MS, Independence HS), four outdoor pools, tennis and basketball courts, tot lots, walking trails, a rec center. This community is so close to the Beaverdam Reservoir Park (2 miles away) with walking trails and kayak rentals and the expansive Hal and Bernie Hanson Regional Park with various sports fields, playgrounds, a dog park, pickleball courts, etc. There is also tons of guest parking in the community. Commuting is a breeze with easy access to major roads and just three miles to the Ashburn Metro station. This home is move-in ready and impeccably maintained. Don’t miss this incredible opportunity to own a truly turn-key home in one of Loudoun County’s most desirable communities!

    Zillow last checked:

    Listing updated:

    Listed by:

    Sungjin Kim 703-624-6900,

    Keller Williams Realty

    Bought with:

    Maricor Descalzo Tiong, 0225071437

    Samson Properties

    Source: Bright MLS,MLS#: VALO2092868MLS Logo

    Facts & features

    Interior

    Bedrooms & bathrooms
    • Bedrooms: 4
    • Bathrooms: 4
    • Full bathrooms: 3
    • 1/2 bathrooms: 1
    • Main level bathrooms: 1
    Rooms
    • Room types: Living Room, Dining Room, Kitchen, Recreation Room
    Dining room
    • Level: Main
    Kitchen
    • Level: Main
    Living room
    • Level: Main
    Recreation room
    • Level: Lower
    Heating
    • Central, Natural Gas
    Cooling
    • Central Air, Ceiling Fan(s), Electric
    Appliances
    • Included: Microwave, Cooktop, Dishwasher, Disposal, Dryer, Oven, Refrigerator, Stainless Steel Appliance(s), Washer, Water Heater, Gas Water Heater
    • Laundry: Upper Level
    Features
    • Kitchen Island, Kitchen - Gourmet, Combination Kitchen/Dining, Dining Area, Ceiling Fan(s), Dry Wall
    • Flooring: Engineered Wood, Carpet
    • Has basement: No
    • Number of fireplaces: 1
    • Fireplace features: Gas/Propane
    Interior area
    • Total structure area: 2,548
    • Total interior livable area: 2,548 sqft
    • Finished area above ground: 2,548
    • Finished area below ground: 0

    Property

    Parking
    • Total spaces: 2
    • Parking features: Garage Faces Rear, Asphalt, Attached
    • Attached garage spaces: 2
    • Has uncovered spaces: Yes
    Accessibility
    • Accessibility features: None
    Features
    • Levels: Three
    • Stories: 3
    • Patio & porch: Deck
    • Pool features: Community
    • Has view: Yes
    • View description: Garden
    Lot
    • Size: 1,742 Square Feet
    • Features: Suburban
    Details
    • Additional structures: Above Grade, Below Grade
    • Parcel number: 200401764000
    • Zoning: R8
    • Special conditions: Standard

    Construction

    Type & style
    • Home type: Townhouse
    • Architectural style: Traditional
    • Property subtype: Townhouse
    Materials
    • Brick, Vinyl Siding
    • Foundation: Slab
    • Roof: Architectural Shingle
    Condition
    • New construction: No
    • Year built: 2013

    Utilities & green energy

    • Sewer: Public Sewer
    • Water: Public
    • Utilities for property: Cable Available

    Community & HOA

    Community
    • Subdivision: Brambleton Town Center
    HOA
    • Has HOA: Yes
    • Amenities included: Clubhouse, Jogging Path, Pool, Tot Lots/Playground, Bike Trail, Common Grounds, Community Center, Lake, Library, Tennis Court(s), Volleyball Courts
    • Services included: Common Area Maintenance, Snow Removal, Trash, Pool(s)
    • HOA fee: $233 monthly
    • HOA name: BRAMBLETON HOA
    Location
    • Region: Ashburn

    Financial & listing details

    • Price per square foot: $304/sqft
    • Tax assessed value: $745,230
    • Annual tax amount: $5,979
    • Date on market: 4/9/2025
    • Listing agreement: Exclusive Right To Sell
    • Ownership: Fee Simple

    Price history

    DateEventPrice
    5/22/2025Sold$775,000$304/sqft
    Source: Bright MLS #VALO2092868 Report a problem
    4/16/2025Contingent$775,000$304/sqft
    Source: Bright MLS #VALO2092868 Report a problem
    4/9/2025Listed for sale$775,000-3%$304/sqft
    Source: Bright MLS #VALO2092868 Report a problem
    8/12/2022Listing removed--
    Source: Zillow Rental Manager Report a problem
    8/8/2022Listed for rent$3,700$1/sqft
    Source: Zillow Rental Manager Report a problem
    7/29/2022Listing removed--
    Source: RE/MAX International Report a problem
    6/3/2022Pending sale$799,000$314/sqft
    Source: RE/MAX International #VALO2025558 Report a problem
    6/3/2022Contingent$799,000$314/sqft
    Source: Bright MLS #VALO2025558 Report a problem
    5/19/2022Listed for sale$799,000+48%$314/sqft
    Source: Bright MLS #VALO2025558 Report a problem
    6/19/2018Sold$540,000+8.7%$212/sqft
    Source: Public Record Report a problem
    12/2/2013Sold$496,640$195/sqft
    Source: Public Record Report a problem

    Public tax history

    YearProperty taxesTax assessment
    2025$5,999 +0.3%$745,230 +7.8%
    2024$5,979 +5.2%$691,240 +6.4%
    2023$5,684 +2.4%$649,570 +4.2%
    2022$5,549 +4.8%$623,480 +15.5%
    2021$5,292 -1.9%$540,040 +3.6%
    2020$5,395 $521,250 +5.5%
    2019$5,395 +1.1%$494,180 +0.5%
    2018$5,335 -1.2%$491,740 +2.4%
    2017$5,403 -5.5%$480,240 -2.1%
    2016$5,717 $490,540 +34.9%
    2015$5,717 +8.7%$363,660 +10.1%
    2014$5,257 $330,170
    Find assessor info on the county website

    Neighborhood: 20148

    Nearby schools

    GreatSchools rating
    Schools provided by the listing agent
    • Elementary: Madison's Trust
    • Middle: Brambleton
    • High: Independence
    • District: Loudoun County Public Schools

    Source: Bright MLS. This data may not be complete. We recommend contacting the local school district to confirm school assignments for this home.

    Get a cash offer in 3 minutes
    Find out how much your home could sell for in as little as 3 minutes with a no-obligation cash offer.
    Estimated market value
    $794,400
    Get a cash offer in 3 minutes
    Find out how much your home could sell for in as little as 3 minutes with a no-obligation cash offer.
    Estimated market value
    $794,400