New Construction Townhome (to be built) - walking distance from Brambleton Town Center off Ryan Road in Downtown Brambleton. Up to 5 bedrooms + 4.5 bathrooms + 2 car garage + Convenience Deck off the living room + Loft and Private Roof Terrace - open and light filled. Select your own options and finishes to make this home yours. The Knutson Companies is a locally-owned home builder who takes pride in delivering award-winning architecture for you to enjoy living in every day. Please contact Joanne for an appointment to learn more and tour our model home located at 23138 Horseshoe Trail Square, Brambleton, VA 20148. *Photos are of model home
Sold for $849,830
$849,830
22808 Tawny Pine Sq, Ashburn, VA 20148
3beds
2,688sqft
Townhouse
Built in 2025
-- sqft lot
$860,600 Zestimate®
$316/sqft
$3,989 Estimated rent
Home value
$860,600
$818,000 - $904,000
$3,989/mo
Zestimate® history
Owner options
List your home for rent
$3,989/mo
Rent Zestimate®
Find your next renter with Zillow Rental Manager. Plus, with online applications, you can quickly screen prospective tenants – for free.
$3,989/mo
Rent Zestimate®
Refinance and save
$5,380/mo
Est. payment
Refinancing to a lower rate could help reduce your monthly payments and save thousands over the life of the loan.
$5,380/mo
Est. payment
Explore your selling options
Work with a Zillow partner agent
Leverage their expertise and Zillow's premium Showcase listings to get your home seen by more buyers.
Get startedList with your own agent
Get your home in front of millions of buyers by listing it on Zillow.
Learn how to do itSell it yourself
Take full control of how buyers see your home on Zillow by listing For Sale by Owner (FSBO).
List your homeWhat's special
Private roof terrace
Zillow last checked:
Listing updated:
Listed by:
Robbie Cook 817-565-9612,
McWilliams/Ballard Inc.
Bought with:
Kamal Parakh, 663492
Samson Properties
Source: Bright MLS,MLS#: VALO2074636
Facts & features
Interior
Bedrooms & bathrooms
- Bedrooms: 3
- Bathrooms: 3
- Full bathrooms: 2
- 1/2 bathrooms: 1
- Main level bathrooms: 3
- Main level bedrooms: 3
Heating
- Heat Pump, Natural Gas, Electric
Cooling
- Central Air, Electric
Appliances
- Included: Microwave, Oven/Range - Gas, Refrigerator, Stainless Steel Appliance(s), Electric Water Heater
- Laundry: Hookup
Features
- Dining Area, Family Room Off Kitchen, Open Floorplan, Eat-in Kitchen, Kitchen Island, Upgraded Countertops, Other, 9'+ Ceilings
- Flooring: Luxury Vinyl, Carpet
- Doors: Sliding Glass
- Windows: Double Pane Windows, Low Emissivity Windows, Screens
- Has basement: No
- Has fireplace: No
Interior area
- Total structure area: 2,688
- Total interior livable area: 2,688 sqft
- Finished area above ground: 2,688
Property
Parking
- Total spaces: 4
- Parking features: Garage Faces Rear, Asphalt, Attached, Driveway
- Attached garage spaces: 2
- Uncovered spaces: 2
Accessibility
- Accessibility features: None
Features
- Levels: Four
- Stories: 4
- Patio & porch: Deck, Terrace
- Pool features: Community
Lot
- Features: Front Yard, Downtown
Details
- Additional structures: Above Grade
- Parcel number: 199182591000
- Zoning: RESIDENTIAL
- Special conditions: Standard
Construction
Type & style
- Home type: Townhouse
- Architectural style: Traditional
- Property subtype: Townhouse
Materials
- Brick, Vinyl Siding
- Foundation: Concrete Perimeter, Slab
- Roof: Flat
Condition
- Excellent
- New construction: Yes
- Year built: 2025
Details
- Builder model: Rockland III
- Builder name: Knutson Companies
Utilities & green energy
- Sewer: Public Septic, Public Sewer
- Water: Public
- Utilities for property: Electricity Available, Natural Gas Available, Cable
Community & HOA
Community
- Security: Fire Sprinkler System
- Subdivision: Downtown Brambleton
HOA
- Has HOA: Yes
- Amenities included: Pool
- Services included: Management, Pool(s), Road Maintenance, Snow Removal
- HOA fee: $232 monthly
Location
- Region: Ashburn
Financial & listing details
- Price per square foot: $316/sqft
- Tax assessed value: $795,120
- Annual tax amount: $5,975
- Date on market: 6/29/2024
- Listing agreement: Exclusive Agency
- Listing terms: FHA,VA Loan,Conventional,Cash
- Ownership: Fee Simple
Price history
| Date | Event | Price |
|---|---|---|
| 3/4/2025 | Sold | $849,830+8.7%$316/sqft |
Source:  Bright MLS #VALO2074636 Report a problem Bright MLS #VALO2074636 Report a problem | ||
| 7/2/2024 | Pending sale | $781,990$291/sqft |
Source: Bright MLS #VALO2074636 Report a problem | ||
| 6/29/2024 | Listed for sale | $781,990$291/sqft |
Source: Bright MLS #VALO2074636 Report a problem | ||
Public tax history
| Year | Property taxes | Tax assessment |
|---|---|---|
| 2025 | $5,975 +187.8% | $795,120 +231.3% |
| 2024 | $2,076 | $240,000 |
| 2023 | -- | -- |
Find assessor info on the county website
Neighborhood: 20148
Nearby homes
- $855,9405 bd5 ba2.6k sqft22806 Tawny Pine Sq, Ashburn, VA 20148Sold
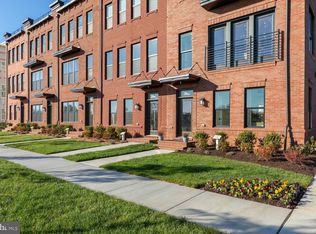
- $857,5053 bd3 ba2.6k sqft22807 Tawny Pine Sq, Ashburn, VA 20148Sold
- $886,630-- bd-- ba-- sqft42102 Hazel Grove Ter, Ashburn, VA 20148Sold
- $857,1455 bd5 ba2.6k sqft42104 Hazel Grove Ter, Ashburn, VA 20148Sold
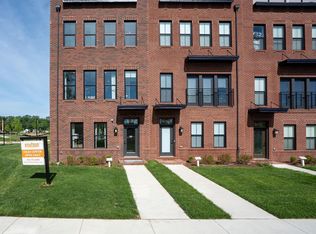
- $863,5304 bd5 ba2.6k sqft42106 Hazel Grove Ter, Ashburn, VA 20148Sold
- $951,705-- bd-- ba-- sqft42108 Hazel Grove Ter, Ashburn, VA 20148Sold
- $895,4454 bd5 ba2.6k sqft22846 Tawny Pine Sq, Ashburn, VA 20148Sold
- $878,615-- bd-- ba-- sqft22844 Tawny Pine Sq, Ashburn, VA 20148Sold
Nearby schools
GreatSchools rating
- 10/10Madison's Trust ElementaryGrades: PK-5Distance: 0.6 mi
- 9/10Brambleton Middle SchoolGrades: 7-8Distance: 0.6 mi
- 9/10Independence HighGrades: 9-12Distance: 0.8 mi
Schools provided by the listing agent
- District: Loudoun County Public Schools
Source: Bright MLS. This data may not be complete. We recommend contacting the local school district to confirm school assignments for this home.
Get a cash offer in 3 minutes
Find out how much your home could sell for in as little as 3 minutes with a no-obligation cash offer.
Estimated market value
$860,600
Get a cash offer in 3 minutes
Find out how much your home could sell for in as little as 3 minutes with a no-obligation cash offer.
Estimated market value
$860,600
- Virginia
- Loudoun County
- Ashburn
- 20148
- 22808 Tawny Pine Sq
Nearby cities
Nearby neighborhoods
Nearby zip codes
Other Ashburn Topics
