Skip main navigation
Sold
  • Price Unknown

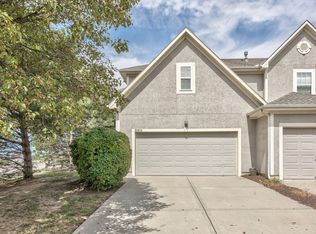
    22808 W 71st Ter, Shawnee, KS 66227

    3beds
    1,822sqft
    Townhouse
    Built in 2005
    2,391 Square Feet Lot
    $308,600 Zestimate®
    $--/sqft
    $2,450 Estimated rent

    Home value

    $308,600

    $287,000 - $333,000

    $2,450/mo

    Zestimate® history
    Loading
    Loading...

    Owner options

    List your home for rent

    $2,450/mo

    Rent Zestimate®

    Find your next renter with Zillow Rental Manager. Plus, with online applications, you can quickly screen prospective tenants – for free.

    Learn more

    $2,450/mo

    Rent Zestimate®

    Refinance and save

    $960/mo

    Est. payment

    Refinancing to a lower rate could help reduce your monthly payments and save thousands over the life of the loan.

    See today's rates

    $960/mo

    Est. payment

    Explore your selling options

    Work with a Zillow partner agent

    Leverage their expertise and Zillow's premium Showcase listings to get your home seen by more buyers.

    Get started

    List with your own agent

    Get your home in front of millions of buyers by listing it on Zillow.

    Learn how to do it

    Sell it yourself

    Take full control of how buyers see your home on Zillow by listing For Sale by Owner (FSBO).

    List your home

    What's special

    Electric fireplaceFully finished basementFamily roomLaundry roomHardwood flooringWalk-in closetsModern lighting
    Welcome to your new LOW MAINTENANCE home in the highly sought after community of Western Shawnee—SPACIOUS 3-bed, 2-bath, 1 car garage located in the heart of a vibrant & friendly neighborhood. Offering both convenience & tranquility, it backs to treed space, providing an ideal environment at an AFFORDABLE price. Step inside from your private entryway and you'll notice the expansive open floor plan, perfect for entertaining guests or spending quality time w/ family. The large living room, featuring an electric fireplace & modern lighting, flows right into the dining room & kitchen. Here you’ll find hardwood flooring, stainless steel & black appliances, ample counter space, neutral tile backsplash, raised panel cabinetry, & convenient pull-down faucet. Rather cook outdoors? Step outside to the pergola covered patio & flat backyard lined w/ trees, offering a peaceful escape—perfect for barbecues or simply enjoying a morning cup of coffee. Upstairs you’ll find the large primary bedroom, w/ walk-in closets & ensuite bathroom complete w/ double vanity, bathtub, & separate shower. The 2nd bedroom, located at the opposite end of the hall, providing plenty of privacy, boasts another full bath w/ shower/tub combo, new tile floor, separate vanity, & walk-in closet. Situated between the two bedrooms, you’ll appreciate the convenience of the laundry room being just steps away. Looking for more living space? Head downstairs to the fully finished basement featuring a dry bar, family room, & 3rd bedroom. Plenty of space for your family to spread out! All of this in a prime location, w/in the highly rated De Soto School District, just minutes away from schools, parks, shopping centers, & dining. Commuting is a breeze w/ easy access to K-7 HWY and Shawnee Mission Parkway. Don’t miss the opportunity to make this fantastic townhouse your new home!

    Zillow last checked:

    Listing updated:

    Listed by:

    Brooke Reinertsen 816-679-8310,

    Redfin Corporation

    Bought with:

    Hern Group

    Keller Williams Platinum Prtnr

    Source: Heartland MLS as distributed by MLS GRID,MLS#: 2530824MLS Logo

    Facts & features

    Interior

    Bedrooms & bathrooms
    • Bedrooms: 3
    • Bathrooms: 3
    • Full bathrooms: 2
    • 1/2 bathrooms: 1
    Primary bedroom
    • Features: Carpet
    • Level: Second
    • Area: 196 Square Feet
    • Dimensions: 14 x 14
    Bedroom 2
    • Features: Carpet
    • Level: Second
    • Area: 156 Square Feet
    • Dimensions: 13 x 12
    Bathroom 1
    • Features: All Drapes/Curtains
    • Level: Second
    Bathroom 2
    • Level: Second
    Other
    • Level: Second
    • Area: 100 Square Feet
    • Dimensions: 10 x 10
    Dining room
    • Level: First
    • Area: 120 Square Feet
    • Dimensions: 12 x 10
    Great room
    • Features: Carpet
    • Level: First
    • Area: 224 Square Feet
    • Dimensions: 16 x 14
    Half bath
    • Level: First
    Kitchen
    • Level: First
    • Area: 108 Square Feet
    • Dimensions: 12 x 9
    Cooling
    • Electric
    Appliances
    • Included: Cooktop, Dishwasher, Disposal, Dryer, Microwave, Refrigerator, Built-In Electric Oven, Washer
    • Laundry: Bedroom Level, In Hall
    Features
    • Ceiling Fan(s), Walk-In Closet(s)
    • Flooring: Carpet, Laminate, Wood
    • Windows: Thermal Windows
    • Basement: Egress Window(s),Finished,Full,Sump Pump
    • Has fireplace: No
    Interior area
    • Total structure area: 1,822
    • Total interior livable area: 1,822 sqft
    • Finished area above ground: 1,422
    • Finished area below ground: 400

    Property

    Parking
    • Total spaces: 1
    • Parking features: Attached, Garage Door Opener
    • Attached garage spaces: 1
    Features
    • Patio & porch: Patio
    Lot
    • Size: 2,391 Square Feet
    • Features: City Lot
    Details
    • Parcel number: QP88900000 0082B

    Construction

    Type & style
    • Home type: Townhouse
    • Architectural style: Traditional
    • Property subtype: Townhouse
    Materials
    • Stucco & Frame
    • Roof: Composition
    Condition
    • Year built: 2005

    Utilities & green energy

    • Sewer: Public Sewer
    • Water: Public

    Community & HOA

    Community
    • Security: Smoke Detector(s)
    • Subdivision: Willow Ridge
    HOA
    • Has HOA: Yes
    • Amenities included: Play Area, Trail(s)
    • Services included: Curbside Recycle, Maintenance Grounds, Snow Removal, Trash
    • HOA fee: $960 annually
    • HOA name: Willow Ridge Management Association
    Location
    • Region: Shawnee

    Financial & listing details

    • Tax assessed value: $289,700
    • Annual tax amount: $3,050
    • Date on market: 3/14/2025
    • Listing terms: Cash,Conventional
    • Ownership: Private

    Price history

    DateEventPrice
    4/29/2025Sold--
    Source: Heartland MLS as distributed by MLS GRID #2530824 Report a problem
    3/21/2025Pending sale$310,000$170/sqft
    Source: Heartland MLS as distributed by MLS GRID #2530824 Report a problem
    3/14/2025Listed for sale$310,000+35.4%$170/sqft
    Source: Heartland MLS as distributed by MLS GRID #2530824 Report a problem
    11/10/2022Sold--
    Source: Heartland MLS as distributed by MLS GRID #2407132 Report a problem
    10/9/2022Pending sale$229,000$126/sqft
    Source: Heartland MLS as distributed by MLS GRID #2407132 Report a problem
    10/7/2022Listed for sale$229,000+9.1%$126/sqft
    Source: Heartland MLS as distributed by MLS GRID #2407132 Report a problem
    12/18/2019Sold--
    Source: Heartland MLS as distributed by MLS GRID #2196085 Report a problem
    11/5/2019Pending sale$209,900$115/sqft
    Source: ERA McClain Brothers #2196085 Report a problem
    11/1/2019Listed for sale$209,900+40.4%$115/sqft
    Source: ERA McClain Brothers #2196085 Report a problem
    10/16/2014Sold--
    Source: Agent Provided Report a problem
    8/13/2014Listed for sale$149,500$82/sqft
    Source: Owner Report a problem
    2/18/2014Listing removed$149,500$82/sqft
    Source: Owner Report a problem
    8/4/2013Listed for sale$149,500+15%$82/sqft
    Source: Owner Report a problem
    7/9/2012Sold--
    Source: Agent Provided Report a problem
    4/15/2012Listed for sale$130,000$71/sqft
    Source: Keller Williams Key Partners #1774873 Report a problem

    Public tax history

    YearProperty taxesTax assessment
    2025$3,859 +7.7%$33,316 +7.1%
    2024$3,582 +8.4%$31,108 +10.4%
    2023$3,303 -2.9%$28,175 -0.8%
    2022$3,401 $28,394 +11.1%
    2021-- $25,565 +5.9%
    2020$3,051 $24,139 +14.7%
    2019-- $21,045 +7.6%
    2018-- $19,550 +6.6%
    2017$2,436 +4.3%$18,331 +5.6%
    2016$2,336 +6.6%$17,354 +7.7%
    2015$2,191 +5.5%$16,112 +7.8%
    2013$2,077 -5.7%$14,950 -2.6%
    2012$2,203 -10.5%$15,353 -12.7%
    2010$2,461 +7.7%$17,595
    2009$2,286 -7.6%$17,595 -1.2%
    2008$2,473 +3%$17,816 +0%
    2007$2,400 +44.5%$17,814 +33.5%
    2006$1,661 $13,340
    Find assessor info on the county website

    Neighborhood: Willow Ridge

    Nearby schools

    GreatSchools rating
    Schools provided by the listing agent
    • Elementary: Horizon
    • Middle: Mill Creek
    • High: Mill Valley

    Source: Heartland MLS as distributed by MLS GRID. This data may not be complete. We recommend contacting the local school district to confirm school assignments for this home.

    Get a cash offer in 3 minutes
    Find out how much your home could sell for in as little as 3 minutes with a no-obligation cash offer.
    Estimated market value
    $308,600
    Get a cash offer in 3 minutes
    Find out how much your home could sell for in as little as 3 minutes with a no-obligation cash offer.
    Estimated market value
    $308,600