Skip main navigation
Sold
  • Price Unknown

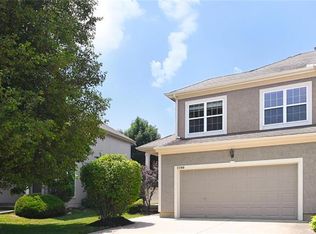
    22808 W 72nd Ter, Shawnee, KS 66227

    2beds
    2,907sqft
    Townhouse
    Built in 2003
    8,130 Square Feet Lot
    $350,900 Zestimate®
    $--/sqft
    $2,918 Estimated rent

    Home value

    $350,900

    $333,000 - $368,000

    $2,918/mo

    Zestimate® history
    Loading
    Loading...

    Owner options

    List your home for rent

    $2,918/mo

    Rent Zestimate®

    Find your next renter with Zillow Rental Manager. Plus, with online applications, you can quickly screen prospective tenants – for free.

    Learn more

    $2,918/mo

    Rent Zestimate®

    Refinance and save

    $960/mo

    Est. payment

    Refinancing to a lower rate could help reduce your monthly payments and save thousands over the life of the loan.

    See today's rates

    $960/mo

    Est. payment

    Explore your selling options

    Work with a Zillow partner agent

    Leverage their expertise and Zillow's premium Showcase listings to get your home seen by more buyers.

    Get started

    List with your own agent

    Get your home in front of millions of buyers by listing it on Zillow.

    Learn how to do it

    Sell it yourself

    Take full control of how buyers see your home on Zillow by listing For Sale by Owner (FSBO).

    List your home

    What's special

    Great office spaceEgress windowDesirable floorplanBonus roomEquipped kitchenOpen loftLots of storage
    Desirable floorplan & location with Main Level Master Bdrm & Main Level Laundry!! Open/vaulted Great Room with fireplace. Open loft w/skylight (great office space) & 2nd bedroom up w/full bath. Equipped kitchen w/island opens to deck & large treed back yard. Beautifully finished basement w/family room, Mini Kitchen, egress window & 3rd full bath. Could easily become 3rd bedroom space. Bonus room & lots of storage. End unit on cul-de-sac in great western Shawnee location just East of 7 Hwy. See Today!

    Zillow last checked:

    Listing updated:

    Listed by:

    Elaine Bennett 913-208-9326,

    RE/MAX Realty Suburban Inc,

    Rita Tiner 913-207-1031,

    RE/MAX Realty Suburban Inc

    Bought with:

    John Gardner, 1999030745

    RE/MAX Revolution

    Source: Heartland MLS as distributed by MLS GRID,MLS#: 2462585MLS Logo

    Facts & features

    Interior

    Bedrooms & bathrooms
    • Bedrooms: 2
    • Bathrooms: 4
    • Full bathrooms: 3
    • 1/2 bathrooms: 1
    Primary bedroom
    • Features: Double Vanity, Separate Shower And Tub, Walk-In Closet(s)
    • Level: First
    • Area: 224 Square Feet
    • Dimensions: 16 x 14
    Bedroom 1
    • Features: Separate Shower And Tub
    • Level: First
    Bedroom 2
    • Features: Carpet, Ceiling Fan(s)
    • Level: Second
    • Area: 132 Square Feet
    • Dimensions: 12 x 11
    Bedroom 3
    • Features: Shower Over Tub
    • Level: Second
    Bathroom 2
    • Level: First
    Bathroom 4
    • Features: Shower Only
    • Level: Basement
    Great room
    • Features: Carpet, Ceiling Fan(s), Fireplace
    • Level: First
    • Area: 280 Square Feet
    • Dimensions: 20 x 14
    Kitchen
    • Features: Kitchen Island, Pantry, Wood Floor
    • Level: First
    • Area: 280 Square Feet
    • Dimensions: 28 x 10
    Laundry
    • Features: Linoleum
    • Level: First
    Loft
    • Features: Carpet, Walk-In Closet(s)
    • Level: Second
    • Area: 130 Square Feet
    • Dimensions: 13 x 10
    Heating
    • Forced Air, Natural Gas
    Cooling
    • Electric
    Appliances
    • Included: Dishwasher, Disposal, Dryer, Microwave, Refrigerator, Built-In Electric Oven, Washer
    • Laundry: Laundry Room, Main Level
    Features
    • Ceiling Fan(s), Custom Cabinets, Kitchen Island, Pantry, Vaulted Ceiling(s), Walk-In Closet(s)
    • Flooring: Carpet, Wood
    • Doors: Storm Door(s)
    • Windows: Window Coverings, Skylight(s), Thermal Windows
    • Basement: Egress Window(s),Finished,Full,Sump Pump
    • Number of fireplaces: 1
    • Fireplace features: Gas, Great Room
    Interior area
    • Total structure area: 2,907
    • Total interior livable area: 2,907 sqft
    • Finished area above ground: 1,735
    • Finished area below ground: 1,172

    Property

    Parking
    • Total spaces: 2
    • Parking features: Attached, Garage Door Opener, Garage Faces Front
    • Attached garage spaces: 2
    Features
    • Patio & porch: Deck
    Lot
    • Size: 8,130 Square Feet
    • Features: City Lot, Cul-De-Sac, Level
    Details
    • Parcel number: QP889000000050A
    • Special conditions: As Is

    Construction

    Type & style
    • Home type: Townhouse
    • Architectural style: Traditional
    • Property subtype: Townhouse
    Materials
    • Frame
    • Roof: Composition
    Condition
    • Year built: 2003

    Utilities & green energy

    • Sewer: Public Sewer
    • Water: Public

    Community & HOA

    Community
    • Security: Smoke Detector(s)
    • Subdivision: Willow Ridge
    HOA
    • Has HOA: Yes
    • Amenities included: Trail(s)
    • Services included: Curbside Recycle, Maintenance Grounds, Snow Removal, Trash
    • HOA fee: $960 annually
    • HOA name: Willow Ridge
    Location
    • Region: Shawnee

    Financial & listing details

    • Tax assessed value: $304,000
    • Annual tax amount: $3,683
    • Date on market: 12/5/2023
    • Listing terms: Cash,Conventional,FHA,VA Loan
    • Exclusions: Appliances
    • Ownership: Private
    • Road surface type: Paved

    Price history

    DateEventPrice
    1/11/2024Sold--
    Source: Heartland MLS as distributed by MLS GRID #2462585 Report a problem
    12/9/2023Pending sale$309,900$107/sqft
    Source: RE/MAX of Kansas-Missouri #2462585 Report a problem
    12/9/2023Contingent$309,900$107/sqft
    Source: Heartland MLS as distributed by MLS GRID #2462585 Report a problem
    12/5/2023Listed for sale$309,900$107/sqft
    Source: Heartland MLS as distributed by MLS GRID #2462585 Report a problem

    Public tax history

    YearProperty taxesTax assessment
    2025$4,054 +4.7%$34,960 +4.1%
    2024$3,874 -2.4%$33,580 -0.7%
    2023$3,970 +7.8%$33,822 +10%
    2022$3,684 $30,740 +7.1%
    2021-- $28,704 +3.7%
    2020$3,494 $27,681 +7.6%
    2019-- $25,737 +8.9%
    2018-- $23,644 +6%
    2017$2,959 +2.5%$22,310 +3.7%
    2016$2,888 +1.4%$21,505 +2.7%
    2015$2,849 +15.1%$20,930 +17%
    2013$2,475 -7.5%$17,894 +5.1%
    2012$2,676 -6.7%$17,020 -16.8%
    2010$2,869 +4.1%$20,459 -3.2%
    2009$2,755 -5.4%$21,137
    2008$2,912 +3.8%$21,137 +1%
    2007$2,804 +8.2%$20,930 +1.5%
    2006$2,592 $20,620 +2.5%
    2005-- $20,125
    Find assessor info on the county website

    Neighborhood: Willow Ridge

    Nearby schools

    GreatSchools rating
    Schools provided by the listing agent
    • Elementary: Mize
    • Middle: Monticello Trails
    • High: Mill Valley

    Source: Heartland MLS as distributed by MLS GRID. This data may not be complete. We recommend contacting the local school district to confirm school assignments for this home.

    Get a cash offer in 3 minutes
    Find out how much your home could sell for in as little as 3 minutes with a no-obligation cash offer.
    Estimated market value
    $350,900
    Get a cash offer in 3 minutes
    Find out how much your home could sell for in as little as 3 minutes with a no-obligation cash offer.
    Estimated market value
    $350,900