Skip main navigation
Closed
  • $855,000

    22809 N Prairie Lake Pl, Kildeer, IL 60047

    4beds
    2,943sqft
    Single Family Residence
    Built in 1994
    0.43 Acres Lot
    $887,400 Zestimate®
    $291/sqft
    $5,055 Estimated rent

    Home value

    $887,400

    $799,000 - $985,000

    $5,055/mo

    Zestimate® history
    Loading
    Loading...

    Owner options

    List your home for rent

    $5,055/mo

    Rent Zestimate®

    Find your next renter with Zillow Rental Manager. Plus, with online applications, you can quickly screen prospective tenants – for free.

    Learn more

    $5,055/mo

    Rent Zestimate®

    Refinance and save

    $6,797/mo

    Est. payment

    Refinancing to a lower rate could help reduce your monthly payments and save thousands over the life of the loan.

    See today's rates

    $6,797/mo

    Est. payment

    Explore your selling options

    Work with a Zillow partner agent

    Leverage their expertise and Zillow's premium Showcase listings to get your home seen by more buyers.

    Get started

    List with your own agent

    Get your home in front of millions of buyers by listing it on Zillow.

    Learn how to do it

    Sell it yourself

    Take full control of how buyers see your home on Zillow by listing For Sale by Owner (FSBO).

    List your home

    What's special

    Cozy fireplaceFinished basementExpansive primary suitePrivate home officeCenter island with cooktopThoughtfully designed kitchenBeautifully landscaped backyard
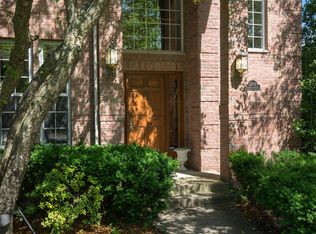
    Welcome to this beautifully maintained 4-bedroom, 2.1-bathroom home, ideally situated on almost half an acre in the highly sought-after Adlai E. Stevenson High School District No. 125, recognized as the #1 Best School District in Illinois for 2025.This impressive property offers the perfect combination of space, comfort, and convenience, all set within a sought-after neighborhood known for its top-tier schools and serene surroundings. As you enter, you're welcomed by a bright and airy two-story foyer that immediately sets a tone of warmth and elegance. Just off the entryway is a formal living room, perfect for quiet relaxation or entertaining guests. The adjacent dining room provides a classic space for hosting dinner parties and family gatherings. The heart of the home is the inviting family room, which boasts a vaulted ceiling, skylights that flood the space with natural light, a cozy fireplace, and direct access to the deck, perfect for indoor-outdoor living. The thoughtfully designed kitchen is a cook's dream, featuring granite countertops, a center island with cooktop, stainless steel appliances, and an abundance of cabinetry for all your storage needs. A sunny eating area off the kitchen offers peaceful views of the backyard and opens directly onto the deck, perfect for morning coffee or casual meals. The main level is completed by a private home office, perfect for remote work or study, a convenient laundry room, and a guest half-bathroom. Upstairs, retreat to the expansive primary suite, which features a walk-in closet and an ensuite bath complete with a double vanity, relaxing whirlpool tub, and a walk-in shower. Three additional spacious bedrooms and a full hall bathroom provide plenty of space for family or guests. The finished basement adds valuable living space, offering a large recreational area and a dry bar, making it the perfect spot for entertaining, game nights, or a home theater setup. Step outside and enjoy your oasis - the beautifully landscaped backyard offers a deck, ideal for summer barbecues, entertaining, or simply enjoying the outdoors. This exceptional home is a rare find in a premier location, offering top-tier education, spacious living, and all the amenities today's buyers are looking for. Don't miss your opportunity to call this stunning property your next home!

    Zillow last checked:

    Listing updated:

    Listing courtesy of:

    Jane Lee 847-295-0800,

    RE/MAX Top Performers

    Bought with:

    Jane Lee

    RE/MAX Top Performers

    Valerie Rivelli

    RE/MAX Top Performers

    Source: MRED as distributed by MLS GRID,MLS#: 12350287MLS Logo

    Facts & features

    Interior

    Bedrooms & bathrooms
    • Bedrooms: 4
    • Bathrooms: 3
    • Full bathrooms: 2
    • 1/2 bathrooms: 1
    Primary bedroom
    • Features: Flooring (Hardwood), Window Treatments (All), Bathroom (Full, Double Sink, Whirlpool & Sep Shwr)
    • Level: Second
    • Area: 320 Square Feet
    • Dimensions: 20X16
    Bedroom 2
    • Features: Flooring (Hardwood), Window Treatments (All)
    • Level: Second
    • Area: 156 Square Feet
    • Dimensions: 13X12
    Bedroom 3
    • Features: Flooring (Hardwood), Window Treatments (All)
    • Level: Second
    • Area: 264 Square Feet
    • Dimensions: 22X12
    Bedroom 4
    • Features: Flooring (Hardwood), Window Treatments (All)
    • Level: Second
    • Area: 154 Square Feet
    • Dimensions: 14X11
    Dining room
    • Features: Flooring (Hardwood), Window Treatments (All)
    • Level: Main
    • Area: 204 Square Feet
    • Dimensions: 17X12
    Eating area
    • Features: Flooring (Hardwood), Window Treatments (All)
    • Level: Main
    • Area: 140 Square Feet
    • Dimensions: 14X10
    Family room
    • Features: Flooring (Hardwood), Window Treatments (All)
    • Level: Main
    • Area: 247 Square Feet
    • Dimensions: 19X13
    Kitchen
    • Features: Kitchen (Eating Area-Table Space, Island), Flooring (Hardwood)
    • Level: Main
    • Area: 182 Square Feet
    • Dimensions: 14X13
    Laundry
    • Features: Flooring (Ceramic Tile)
    • Level: Main
    • Area: 96 Square Feet
    • Dimensions: 12X8
    Living room
    • Features: Flooring (Hardwood), Window Treatments (All)
    • Level: Main
    • Area: 224 Square Feet
    • Dimensions: 16X14
    Office
    • Features: Flooring (Hardwood), Window Treatments (All)
    • Level: Main
    • Area: 204 Square Feet
    • Dimensions: 17X12
    Heating
    • Natural Gas, Forced Air
    Cooling
    • Central Air
    Appliances
    • Included: Range, Microwave, Dishwasher, Refrigerator, Washer, Dryer, Disposal, Cooktop, Humidifier
    • Laundry: Main Level, Sink
    Features
    • Walk-In Closet(s), Open Floorplan, Separate Dining Room, Pantry
    • Flooring: Hardwood
    • Windows: Screens, Skylight(s)
    • Basement: Finished,Partial
    • Number of fireplaces: 1
    • Fireplace features: Attached Fireplace Doors/Screen, Family Room
    Interior area
    • Total structure area: 3,635
    • Total interior livable area: 2,943 sqft

    Property

    Parking
    • Total spaces: 3
    • Parking features: Asphalt, Garage Door Opener, On Site, Garage Owned, Attached, Garage
    • Attached garage spaces: 3
    • Has uncovered spaces: Yes
    Accessibility
    • Accessibility features: No Disability Access
    Features
    • Stories: 2
    • Patio & porch: Deck
    Lot
    • Size: 0.43 Acres
    • Dimensions: 32X43X26X15X19X140X131X148
    • Features: Corner Lot, Cul-De-Sac, Landscaped
    Details
    • Parcel number: 14222011090000
    • Special conditions: List Broker Must Accompany
    • Other equipment: Water-Softener Owned, Ceiling Fan(s), Sump Pump

    Construction

    Type & style
    • Home type: SingleFamily
    • Property subtype: Single Family Residence
    Materials
    • Brick, Cedar
    • Roof: Asphalt
    Condition
    • New construction: No
    • Year built: 1994

    Utilities & green energy

    • Sewer: Storm Sewer
    • Water: Well

    Community & neighborhood

    Security
    • Security features: Security System, Carbon Monoxide Detector(s)
    Community
    • Community features: Street Paved
    Location
    • Region: Kildeer
    • Subdivision: Herons Crossing

    HOA & financial

    HOA
    • Has HOA: Yes
    • HOA fee: $350 annually
    • Services included: Other

    Other

    Other facts
    • Listing terms: Conventional
    • Ownership: Fee Simple w/ HO Assn.

    Price history

    DateEventPrice
    9/17/2025Sold$855,000+0.6%$291/sqft
    Source: MRED as distributed by MLS GRID #12350287 Report a problem
    8/14/2025Contingent$850,000$289/sqft
    Source: MRED as distributed by MLS GRID #12350287 Report a problem
    8/14/2025Listed for sale$850,000+37.7%$289/sqft
    Source: MRED as distributed by MLS GRID #12350287 Report a problem
    1/30/2017Sold$617,500-1.8%$210/sqft
    Source: MRED as distributed by MLS GRID #09356710 Report a problem
    12/6/2016Pending sale$629,000$214/sqft
    Source: RE/MAX Showcase #09356710 Report a problem
    11/30/2016Price change$629,000-3.2%$214/sqft
    Source: RE/MAX Showcase #09356710 Report a problem
    11/1/2016Price change$649,900-2.9%$221/sqft
    Source: RE/MAX Showcase #09356710 Report a problem
    10/1/2016Listed for sale$669,000+61.2%$227/sqft
    Source: RE/MAX Showcase #09356710 Report a problem
    1/27/1995Sold$415,000+209.7%$141/sqft
    Source: Public Record Report a problem
    8/9/1994Sold$134,000$46/sqft
    Source: Public Record Report a problem

    Public tax history

    YearProperty taxesTax assessment
    2024$19,314 -0.3%$235,007 +9.6%
    2023$19,381 +3%$214,362 +2.8%
    2022$18,812 +4.8%$208,605 +4.6%
    2021$17,949 +3.6%$199,509 +3.6%
    2020$17,328 +3.2%$192,583 +0.9%
    2019$16,797 -3.2%$190,903 -3.5%
    2018$17,353 $197,902 +1.2%
    2017$17,353 +2.2%$195,517 +3.3%
    2016$16,978 +0%$189,326 +5%
    2015$16,973 +1.4%$180,328 +4.6%
    2014$16,735 +4.5%$172,430 -0.2%
    2012$16,007 +10.4%$172,793 -14.6%
    2011$14,503 -6.5%$202,253 -8.7%
    2010$15,509 -1.5%$221,535 -1.8%
    2009$15,740 +3.6%$225,709 +2.1%
    2008$15,200 +6.2%$221,132 +4.4%
    2006$14,311 +0.5%$211,712
    2005$14,246 +2.6%--
    2004$13,885 +13.5%--
    2003$12,232 +8.4%--
    2002$11,286 +118.7%--
    2001$5,161 -50.1%$154,740 +2.7%
    2000$10,352 $150,670

    Find assessor info on the county website

    Neighborhood: 60047

    Nearby schools

    GreatSchools rating
    Schools provided by the listing agent
    • Elementary: Kildeer Countryside Elementary S
    • Middle: Woodlawn Middle School
    • High: Adlai E Stevenson High School
    • District: 96

    Source: MRED as distributed by MLS GRID. This data may not be complete. We recommend contacting the local school district to confirm school assignments for this home.

    Get a cash offer in 3 minutes
    Find out how much your home could sell for in as little as 3 minutes with a no-obligation cash offer.
    Estimated market value
    $887,400
    Get a cash offer in 3 minutes
    Find out how much your home could sell for in as little as 3 minutes with a no-obligation cash offer.
    Estimated market value
    $887,400