This stunning seven bedroom, three and a half bath home is a true gem. Nestled in highly sought-after Beverly Hills, this home offers the perfect blend of spacious living and contemporary style. Seven generously sized bedrooms provide ample space for everyone. Three and a half completely updated bathrooms boast modern fixtures, serene color palettes, and plenty of natural light. The open-concept design seamlessly connects the living, dining, and family rooms, perfect for entertaining guests or cozy nights. Large windows, custom millwork, fresh interior paint throughout, new carpet with hardwood floors underneath, French doors and two fireplaces. The backyard offers a tranquil escape with mature trees and spacious patio, ideal for outdoor dining and relaxation. The primary suite features a private sitting area, walk-in closet, and ensuite bathroom. Pamper yourself in style and comfort. In addition, the home offers plenty of storage space and a 1st floor laundry. Located in the Georgetown neighborhood, this home offers convenience at your doorstep. Top-rated schools, parks, shopping, and dining are all within easy reach. Don't miss the opportunity to call this beautiful property your home! Walking distance to Woodside swim club.
Sold for $560,000
$560,000
22809 Shagbark Dr, Beverly Hills, MI 48025
7beds
3,823sqft
Single Family Residence
Built in 1964
0.43 Acres Lot
$807,900 Zestimate®
$146/sqft
$4,784 Estimated rent
Home value
$807,900
$727,000 - $905,000
$4,784/mo
Zestimate® history
Owner options
List your home for rent
$4,784/mo
Rent Zestimate®
Find your next renter with Zillow Rental Manager. Plus, with online applications, you can quickly screen prospective tenants – for free.
$4,784/mo
Rent Zestimate®
Refinance and save
$3,781/mo
Est. payment
Refinancing to a lower rate could help reduce your monthly payments and save thousands over the life of the loan.
$3,781/mo
Est. payment
Explore your selling options
Work with a Zillow partner agent
Leverage their expertise and Zillow's premium Showcase listings to get your home seen by more buyers.
Get startedList with your own agent
Get your home in front of millions of buyers by listing it on Zillow.
Learn how to do itSell it yourself
Take full control of how buyers see your home on Zillow by listing For Sale by Owner (FSBO).
List your homeWhat's special
Ensuite bathroomWalk-in closetSpacious patioModern fixturesContemporary styleTop-rated schoolsLarge windows
Zillow last checked:
Listing updated:
Listed by:
Meg Stenger 248-346-5176,
KW Domain
Bought with:
Kathy Parker, 6502380680
Coldwell Banker Professionals
Source: Realcomp II,MLS#: 20240013360
Facts & features
Interior
Bedrooms & bathrooms
- Bedrooms: 7
- Bathrooms: 4
- Full bathrooms: 3
- 1/2 bathrooms: 1
Heating
- Forced Air, Natural Gas
Cooling
- Attic Fan, Central Air
Appliances
- Included: Dishwasher, Dryer, Free Standing Gas Oven, Free Standing Refrigerator, Gas Cooktop, Washer
- Laundry: Laundry Room
Features
- Entrance Foyer, High Speed Internet, Other
- Basement: Unfinished
- Has fireplace: Yes
- Fireplace features: Family Room, Living Room
Interior area
- Total interior livable area: 3,823 sqft
- Finished area above ground: 3,823
Property
Parking
- Total spaces: 2
- Parking features: Two Car Garage, Attached, Electricityin Garage, Garage Door Opener
- Attached garage spaces: 2
Features
- Levels: Two
- Stories: 2
- Entry location: GroundLevelwSteps
- Patio & porch: Patio, Porch
- Exterior features: Barbecue, Lighting
- Pool features: None
Lot
- Size: 0.43 Acres
- Dimensions: 116.00 x 160.00
- Features: Corner Lot, Wooded
Details
- Parcel number: 2409203009
- Special conditions: Short Sale No,Standard
Construction
Type & style
- Home type: SingleFamily
- Architectural style: Colonial
- Property subtype: Single Family Residence
Materials
- Aluminum Siding, Brick
- Foundation: Basement, Poured
- Roof: Asphalt
Condition
- New construction: No
- Year built: 1964
- Major remodel year: 2023
Utilities & green energy
- Sewer: Public Sewer
- Water: Public
Community & HOA
Community
- Subdivision: GEORGETOWN GREEN - BEVERLY HILLS
HOA
- Has HOA: Yes
- HOA fee: $100 annually
Location
- Region: Beverly Hills
Financial & listing details
- Price per square foot: $146/sqft
- Tax assessed value: $197,640
- Annual tax amount: $9,149
- Date on market: 3/4/2024
- Cumulative days on market: 22 days
- Listing agreement: Exclusive Right To Sell
- Listing terms: Cash,Conventional
Price history
| Date | Event | Price |
|---|---|---|
| 4/19/2024 | Sold | $560,000-12.4%$146/sqft |
Source:  Realcomp II #20240013360 Report a problem Realcomp II #20240013360 Report a problem | ||
| 3/27/2024 | Pending sale | $639,000$167/sqft |
Source: Realcomp II #20240013360 Report a problem | ||
| 3/4/2024 | Listed for sale | $639,000$167/sqft |
Source: Realcomp II #20240013360 Report a problem | ||
| 12/18/2023 | Listing removed | -- |
Source: Realcomp II #20230103842 Report a problem | ||
| 12/14/2023 | Listed for sale | $639,000$167/sqft |
Source: Realcomp II #20230103842 Report a problem | ||
| 12/14/2023 | Listing removed | -- |
Source: Realcomp II #20230099822 Report a problem | ||
| 11/27/2023 | Price change | $639,000-5.3%$167/sqft |
Source: Realcomp II #20230099822 Report a problem | ||
| 11/13/2023 | Price change | $675,000-3.4%$177/sqft |
Source: Realcomp II #20230096764 Report a problem | ||
| 10/30/2023 | Price change | $699,000-5.5%$183/sqft |
Source: Realcomp II #20230092619 Report a problem | ||
| 10/19/2023 | Listed for sale | $739,900+157%$194/sqft |
Source: Realcomp II #20230036606 Report a problem | ||
| 8/11/2009 | Sold | $287,879$75/sqft |
Source: Public Record Report a problem | ||
Public tax history
| Year | Property taxes | Tax assessment |
|---|---|---|
| 2025 | $5,378 +4.9% | $315,000 -7.9% |
| 2024 | $5,127 +5.5% | $341,950 +8.9% |
| 2023 | $4,861 -2% | $313,920 +7.1% |
| 2022 | $4,959 -1.3% | $293,170 +1.3% |
| 2021 | $5,025 | $289,500 +1.6% |
| 2020 | -- | $284,930 +2.7% |
| 2019 | $7,612 +54% | $277,570 +13.9% |
| 2018 | $4,944 -37.1% | $243,660 |
| 2017 | $7,864 | $243,660 +4.4% |
| 2016 | $7,864 | $233,300 +6.9% |
| 2015 | -- | $218,210 +6.9% |
| 2014 | -- | $204,030 +32.9% |
| 2011 | -- | $153,570 -2.3% |
| 2010 | $7,644 -22.9% | $157,230 -16.1% |
| 2009 | $9,915 +144.8% | $187,440 -59.1% |
| 2005 | $4,051 | $457,850 +94.1% |
| 2003 | -- | $235,940 +10.6% |
| 2002 | -- | $213,360 +15.9% |
| 2001 | $8,370 +13.5% | $184,070 +3.2% |
| 2000 | $7,376 | $178,370 |
Find assessor info on the county website
Neighborhood: 48025
Nearby homes
- $607,4003 bd3 ba2.1k sqft22855 Shagbark Dr, Beverly Hills, MI 48025Off Market
- $628,0003 bd3 ba2.3k sqft22854 Shagbark Dr, Beverly Hills, MI 48025Off Market
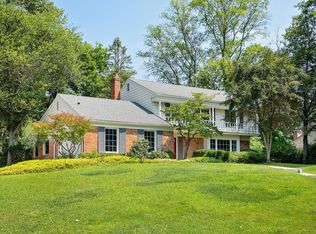
- $524,0004 bd2 ba2k sqft22869 Shagbark Dr, Beverly Hills, MI 48025Off Market
- $930,1004 bd4 ba3k sqft22830 Shagbark Dr, Beverly Hills, MI 48025Off Market
- $742,0004 bd2 ba3.1k sqft22881 Shagbark Dr, Beverly Hills, MI 48025Off Market
- $620,5004 bd3 ba2.3k sqft22831 Shagbark Dr, Beverly Hills, MI 48025Off Market
- $832,1004 bd3 ba2.5k sqft22880 Shagbark Dr, Beverly Hills, MI 48025Off Market
- $687,4004 bd2 ba2.5k sqft22863 Shagbark Dr, Beverly Hills, MI 48025Off Market
Nearby schools
GreatSchools rating
- 8/10Bingham Farms Elementary SchoolGrades: PK-5Distance: 0.4 mi
- 9/10Berkshire Middle SchoolGrades: 6-8Distance: 1.3 mi
- 8/10Wylie E. Groves High SchoolGrades: 9-12Distance: 1.4 mi
Get a cash offer in 3 minutes
Find out how much your home could sell for in as little as 3 minutes with a no-obligation cash offer.
Estimated market value
$807,900
Get a cash offer in 3 minutes
Find out how much your home could sell for in as little as 3 minutes with a no-obligation cash offer.
Estimated market value
$807,900
- Michigan
- Oakland County
- Beverly Hills
- 48025
- 22809 Shagbark Dr
Nearby cities
Nearby zip codes
Other Beverly Hills Topics
