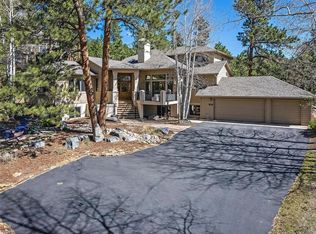
Welcome to 2281 Baldy Lane, a rare find on one of The Ridge at Hiwan’s most coveted streets. Nestled on a quiet, no-through street and backing to a peaceful greenbelt with direct trail access, this beautifully remodeled 5-bedroom, 4-bathroom home sits on nearly one acre of flat, usable land. Inside, soaring vaulted ceilings, rich hardwood floors, and abundant natural light create a warm and inviting atmosphere. The heart of the home is a stunning custom kitchen with high end cabinetry, crown molding, stone countertops, and a charming built-in breakfast nook overlooking the treetops. An open-concept family room features a dual-sided fireplace, fresh paint and walls of windows framing the lush, private backyard. Upstairs, three spacious bedrooms share a designer bath and a convenient laundry area. The vaulted primary suite is a true retreat, complete with a stone fireplace, oversized windows, and a spa worthy bath featuring a soaking tub, seamless glass shower, and custom closets. A bonus room off the primary adds flexible space for a home office, nursery, or quiet reading area. The finished lower level offers even more living space with a guest bedroom, full bath, gym, game room, and ample storage. Outside, enjoy stone patios, professional landscaping, and the rare privacy of nearly an acre sized lot. Immaculate, move-in ready, and set in a prime Evergreen location this home is everything you’ve been waiting for. Schedule your private showing today!
Sold for $1,550,000
Street View
$1,550,000
2281 Baldy Lane, Evergreen, CO 80439
5beds
3,829sqft
Single Family Residence
Built in 1992
0.96 Acres Lot
$1,524,800 Zestimate®
$405/sqft
$6,701 Estimated rent
Home value
$1,524,800
$1.43M - $1.63M
$6,701/mo
Zestimate® history
Owner options
List your home for rent
$6,701/mo
Rent Zestimate®
Find your next renter with Zillow Rental Manager. Plus, with online applications, you can quickly screen prospective tenants – for free.
$6,701/mo
Rent Zestimate®
Refinance and save
$9,756/mo
Est. payment
Refinancing to a lower rate could help reduce your monthly payments and save thousands over the life of the loan.
$9,756/mo
Est. payment
Explore your selling options
Work with a Zillow partner agent
Leverage their expertise and Zillow's premium Showcase listings to get your home seen by more buyers.
Get startedList with your own agent
Get your home in front of millions of buyers by listing it on Zillow.
Learn how to do itSell it yourself
Take full control of how buyers see your home on Zillow by listing For Sale by Owner (FSBO).
List your homeWhat's special
Zillow last checked:
Listing updated:
Listed by:
Shad Phillips 303-218-6926 shad@phillipsteamco.com,
Real Broker, LLC DBA Real,
Arianna DeJong 316-204-2197,
Real Broker, LLC DBA Real
Bought with:
Ryan Overby, 40026110
HomeSmart
Source: REcolorado as distributed by MLS GRID,MLS#: 8540737
Facts & features
Interior
Bedrooms & bathrooms
- Bedrooms: 5
- Bathrooms: 4
- Full bathrooms: 2
- 3/4 bathrooms: 1
- 1/2 bathrooms: 1
- Main level bathrooms: 1
Bedroom
- Description: Spacious Secondary Bedroom With Soaring Ceilings And Abundant Natural Light.
- Level: Upper
- Area: 180 Square Feet
- Dimensions: 12 x 15
Bedroom
- Description: Spacious Secondary Bedroom With Soaring Ceilings And Abundant Natural Light.
- Level: Upper
- Area: 195 Square Feet
- Dimensions: 13 x 15
Bedroom
- Description: Spacious Secondary Bedroom With Soaring Ceilings And Abundant Natural Light.
- Level: Upper
- Area: 224 Square Feet
- Dimensions: 14 x 16
Bedroom
- Description: Comfortable Secondary Bedroom With Direct Access To A 3/4 Bath, Offering Convenience And Privacy.
- Level: Basement
- Area: 221 Square Feet
- Dimensions: 13 x 17
Bathroom
- Description: Perfectly Positioned Off The Hallway For Guest Convenience.
- Level: Main
- Area: 54 Square Feet
- Dimensions: 9 x 6
Bathroom
- Description: Full Bath With Stone Finishes And Triple Sinks, Perfect For Busy Mornings.
- Level: Upper
- Area: 40 Square Feet
- Dimensions: 5 x 8
Bathroom
- Description: Stylish 3/4 Bath Featuring A Classic Pedestal Sink, Tiled Shower, And Timeless Finishes.
- Level: Basement
- Area: 60 Square Feet
- Dimensions: 6 x 10
Other
- Description: Private Primary Suite Retreat With Wood Floors, Vaulted Ceilings, Views, And A Cozy Fireplace.
- Level: Upper
- Area: 255 Square Feet
- Dimensions: 15 x 17
Other
- Description: Remodeled With Stone Accents, Designer Tile, Scalloped Mirrors, A Luxurious Soaking Tub, And Scenic Views.
- Level: Upper
- Area: 253 Square Feet
- Dimensions: 11 x 23
Dining room
- Description: Seamless Flow Throughout The Main Level, Effortlessly Connecting The Kitchen, Living And Family Rooms, With Easy Access To The Outdoor Stone Patio.
- Level: Main
- Area: 160 Square Feet
- Dimensions: 10 x 16
Family room
- Description: Rich Hardwood Floors, Oversized Picture Windows, And A Dual-Sided Fireplace Create A Warm, Inviting Atmosphere.
- Level: Main
- Area: 300 Square Feet
- Dimensions: 20 x 15
Game room
- Description: Versatile Bonus Room, Ideal For A Home Gym, Study Space, Or The Perfect Spot For A Home Theater.
- Level: Basement
- Area: 289 Square Feet
- Dimensions: 17 x 17
Kitchen
- Description: A Chef’s Dream Kitchen, Featuring Custom Cabinetry With Crown Molding, Rich Hardwood Floors, Top-Of-The-Line Stainless Steel Appliances, And A Large Farmhouse Sink Perfectly Positioned To Overlook The Backyard And Treetops.
- Level: Main
- Area: 280 Square Feet
- Dimensions: 20 x 14
Laundry
- Description: Ideally Situated Upstairs Between All Four Bedrooms, Featuring Built-In Shelves, Cabinetry, And A Convenient Sink.
- Level: Upper
- Area: 35 Square Feet
- Dimensions: 5 x 7
Library
- Description: Charming Seating Area Just Off The Primary Bedroom, Perfect For Relaxing With A Book Or Morning Coffee, Featuring Ample Natural Light And A Peaceful Ambiance.
- Level: Upper
- Area: 140 Square Feet
- Dimensions: 10 x 14
Living room
- Description: Open-Concept Design With Soaring Ceilings And A Cozy Fireplace. Seamless Flow Throughout The Main Level, Effortlessly Connecting The Kitchen, Living, And Family Rooms.
- Level: Main
- Area: 255 Square Feet
- Dimensions: 17 x 15
Office
- Description: Bright And Versatile Main-Level Office With Ample Natural Light, Ideal For Working From Home Or A Quiet Study Space, Featuring Refined Finishes And Convenient Proximity To The Main Living Areas.
- Level: Main
- Area: 120 Square Feet
- Dimensions: 10 x 12
Utility room
- Description: Spacious Utility Closet With Ample Room For Storage, Keeping Essentials Organized And Easily Accessible.
- Level: Basement
- Area: 140 Square Feet
- Dimensions: 10 x 14
Heating
- Forced Air, Natural Gas
Cooling
- Central Air
Appliances
- Included: Dishwasher, Disposal, Dryer, Microwave, Range, Washer
Features
- Built-in Features, Ceiling Fan(s), Eat-in Kitchen, Entrance Foyer, Five Piece Bath, Granite Counters, High Ceilings, Kitchen Island
- Flooring: Carpet, Tile, Wood
- Windows: Double Pane Windows
- Basement: Partial
- Number of fireplaces: 3
- Fireplace features: Family Room, Gas, Living Room, Master Bedroom
Interior area
- Total structure area: 3,829
- Total interior livable area: 3,829 sqft
- Finished area above ground: 3,065
- Finished area below ground: 726
Property
Parking
- Total spaces: 2
- Parking features: Asphalt, Exterior Access Door, Floor Coating, Heated Garage, Lighted, Oversized
- Attached garage spaces: 2
Features
- Levels: Two
- Stories: 2
- Patio & porch: Patio
- Exterior features: Fire Pit, Playground, Private Yard
- Has view: Yes
- View description: Mountain(s)
Lot
- Size: 0.96 Acres
- Features: Foothills, Greenbelt, Landscaped, Level, Mountainous, Open Space
- Residential vegetation: Wooded
Details
- Parcel number: 403245
- Zoning: P-D
- Special conditions: Standard
Construction
Type & style
- Home type: SingleFamily
- Property subtype: Single Family Residence
Materials
- Frame, Wood Siding
- Roof: Stone-Coated Steel
Condition
- Year built: 1992
Utilities & green energy
- Sewer: Public Sewer
- Water: Public
- Utilities for property: Electricity Connected, Natural Gas Connected
Community & HOA
Community
- Security: Carbon Monoxide Detector(s), Smoke Detector(s)
- Subdivision: Ridge At Hiwan
HOA
- Has HOA: Yes
- Amenities included: Pond Seasonal, Trail(s)
- Services included: Reserve Fund, Insurance, Maintenance Grounds, Recycling, Road Maintenance, Trash
- HOA fee: $305 quarterly
- HOA name: Ridge at Hiwan
- HOA phone: 303-933-6279
Location
- Region: Evergreen
Financial & listing details
- Price per square foot: $405/sqft
- Tax assessed value: $1,443,316
- Annual tax amount: $7,479
- Date on market: 8/8/2025
- Listing terms: Cash,Conventional
- Exclusions: Seller's Personal Property
- Ownership: Individual
- Electric utility on property: Yes
- Road surface type: Paved
Price history
| Date | Event | Price |
|---|---|---|
| 10/22/2025 | Sold | $1,550,000-5.4%$405/sqft |
Source:  REcolorado as distributed by MLS GRID #8540737 Report a problem REcolorado as distributed by MLS GRID #8540737 Report a problem | ||
| 9/18/2025 | Pending sale | $1,639,000$428/sqft |
Source: REcolorado as distributed by MLS GRID #8540737 Report a problem | ||
| 8/23/2025 | Price change | $1,639,000-2.1%$428/sqft |
Source: REcolorado as distributed by MLS GRID #8540737 Report a problem | ||
| 8/8/2025 | Listed for sale | $1,675,000+9.8%$437/sqft |
Source: REcolorado as distributed by MLS GRID #8540737 Report a problem | ||
| 5/3/2023 | Sold | $1,525,000+110.3%$398/sqft |
Source: Public Record Report a problem | ||
| 6/1/2015 | Sold | $725,000-1.9%$189/sqft |
Source: Public Record Report a problem | ||
| 2/20/2015 | Pending sale | $739,000$193/sqft |
Source: RE/MAX ALLIANCE EVERGREEN #7223388 Report a problem | ||
| 1/17/2015 | Listed for sale | $739,000+7.9%$193/sqft |
Source: RE/MAX ALLIANCE EVERGREEN #7223388 Report a problem | ||
| 9/14/2011 | Listing removed | $685,000$179/sqft |
Source: RE/MAX Alliance #981030 Report a problem | ||
| 4/6/2011 | Price change | $685,000-2.1%$179/sqft |
Source: RE/MAX Alliance #981030 Report a problem | ||
| 2/25/2011 | Price change | $700,000-3.4%$183/sqft |
Source: RE/MAX Alliance #981030 Report a problem | ||
| 12/18/2010 | Price change | $725,000-1.4%$189/sqft |
Source: RE/MAX Alliance #981030 Report a problem | ||
| 10/23/2010 | Listed for sale | $735,000-3.3%$192/sqft |
Source: RE/MAX AllianceEvergreen #941544 Report a problem | ||
| 9/11/2007 | Sold | $760,000+21.1%$198/sqft |
Source: Public Record Report a problem | ||
| 8/29/2002 | Sold | $627,500+39.4%$164/sqft |
Source: Public Record Report a problem | ||
| 11/4/1998 | Sold | $450,000+12.8%$118/sqft |
Source: Public Record Report a problem | ||
| 2/28/1996 | Sold | $399,000$104/sqft |
Source: Public Record Report a problem | ||
Public tax history
| Year | Property taxes | Tax assessment |
|---|---|---|
| 2025 | $7,479 -0.3% | $90,207 +10.3% |
| 2024 | $7,498 +29% | $81,763 |
| 2023 | $5,813 -1% | $81,763 +32.9% |
| 2022 | $5,872 +27.1% | $61,527 -2.8% |
| 2021 | $4,620 | $63,296 +28.1% |
| 2020 | $4,620 +1.4% | $49,406 |
| 2019 | $4,555 -20.7% | $49,406 -18% |
| 2018 | $5,746 | $60,283 |
| 2017 | $5,746 +19% | $60,283 +12.9% |
| 2016 | $4,831 | $53,415 |
| 2015 | $4,831 +3.2% | $53,415 +9.2% |
| 2014 | $4,682 -11.8% | $48,911 |
| 2013 | $5,311 +1.8% | $48,911 -12.9% |
| 2012 | $5,216 +3.2% | $56,159 |
| 2011 | $5,054 +0.1% | $56,159 +2.3% |
| 2010 | $5,050 +7.4% | $54,890 |
| 2009 | $4,700 +0.2% | $54,890 +7.7% |
| 2008 | $4,688 +5.4% | $50,980 |
| 2007 | $4,450 -0.5% | $50,980 +6.4% |
| 2006 | $4,474 -1.2% | $47,930 -3.6% |
| 2005 | $4,528 +9.3% | $49,730 |
| 2004 | $4,143 +9.4% | $49,730 |
| 2003 | $3,788 +4.3% | $49,730 +11.1% |
| 2002 | $3,633 +17.5% | $44,750 +30.3% |
| 2001 | $3,092 +2.5% | $34,340 |
| 2000 | $3,018 | $34,340 |
Find assessor info on the county website
Neighborhood: 80439
Nearby homes
- $1,864,5004 bd4 ba4.6k sqft2251 Baldy Ln, Evergreen, CO 80439Off Market
- $1,374,9004 bd3 ba4.4k sqft2311 Baldy Ln, Evergreen, CO 80439Off Market
- $1,446,2005 bd5 ba3.3k sqft2252 Baldy Ln, Evergreen, CO 80439Off Market
- $1,624,4006 bd5 ba5.2k sqft2320 Woodbury Ln, Evergreen, CO 80439Off Market

- $1,441,0005 bd4 ba2.8k sqft2282 Baldy Ln, Evergreen, CO 80439Off Market
- $1,738,6004 bd4 ba4.2k sqft29335 Targhee Ln, Evergreen, CO 80439Off Market
- $1,995,9005 bd5 ba3.9k sqft2300 Woodbury Ln, Evergreen, CO 80439Off Market
- $1,562,4004 bd4 ba4.6k sqft2330 Woodbury Ln, Evergreen, CO 80439Off Market
Nearby schools
GreatSchools rating
- NABergen Meadow Primary SchoolGrades: PK-2Distance: 1.6 mi
- 8/10Evergreen Middle SchoolGrades: 6-8Distance: 1.6 mi
- 9/10Evergreen High SchoolGrades: 9-12Distance: 3.5 mi
Schools provided by the listing agent
- Elementary: Bergen
- Middle: Evergreen
- High: Evergreen
- District: Jefferson County R-1
Source: REcolorado as distributed by MLS GRID. This data may not be complete. We recommend contacting the local school district to confirm school assignments for this home.
Get a cash offer in 3 minutes
Find out how much your home could sell for in as little as 3 minutes with a no-obligation cash offer.
Estimated market value
$1,524,800
Get a cash offer in 3 minutes
Find out how much your home could sell for in as little as 3 minutes with a no-obligation cash offer.
Estimated market value
$1,524,800
- Colorado
- Jefferson County
- Evergreen
- 80439
- 2281 Baldy Lane
Nearby cities
Nearby neighborhoods
Nearby zip codes
Other Evergreen Topics
