Great water and bridge views from this West Benicia town home! End unit. Newer deluxe vinyl plank flooring upstairs and brand new carpet downstairs in hallway and bedrooms. Remodeled kitchen with granite counters, newer cabinets and stainless steel appliances. All three bathrooms have been updated as well and have the same granite countertops. Newer interior paint and doors. Newer exterior siding on unit and garage. Central air conditioning, too. Wow, so much to love here! For disclosures, please use link below: https://app.disclosures.io/link/2281-Clearview-Circle-o9hwhu2k
Closed
$580,000
2281 Clearview Circle, Benicia, CA 94510
3beds
1,530sqft
Townhouse
Built in 1983
871 Square Feet Lot
$573,800 Zestimate®
$379/sqft
$3,050 Estimated rent
Home value
$573,800
$545,000 - $602,000
$3,050/mo
Zestimate® history
Owner options
List your home for rent
$3,050/mo
Rent Zestimate®
Find your next renter with Zillow Rental Manager. Plus, with online applications, you can quickly screen prospective tenants – for free.
$3,050/mo
Rent Zestimate®
Refinance and save
$4,229/mo
Est. payment
Refinancing to a lower rate could help reduce your monthly payments and save thousands over the life of the loan.
$4,229/mo
Est. payment
Explore your selling options
Work with a Zillow partner agent
Leverage their expertise and Zillow's premium Showcase listings to get your home seen by more buyers.
Get startedList with your own agent
Get your home in front of millions of buyers by listing it on Zillow.
Learn how to do itSell it yourself
Take full control of how buyers see your home on Zillow by listing For Sale by Owner (FSBO).
List your homeWhat's special
Great waterNewer exterior sidingNewer interior paintCentral air conditioningNewer cabinetsBrand new carpet downstairsRemodeled kitchen
Zillow last checked:
Listing updated:
Listed by:
Tyler Potter DRE #01364481 707-592-9006,
Coldwell Banker Solano Pacific 707-745-6000
Bought with:
Jamie P Wilson, DRE #02105348
Coldwell Banker Solano Pacific
Source: BAREIS,MLS#: 323900616 Originating MLS: Southern Solano County
Originating MLS: Southern Solano CountyFacts & features
Interior
Bedrooms & bathrooms
- Bedrooms: 3
- Bathrooms: 3
- Full bathrooms: 2
- 1/2 bathrooms: 1
Rooms
- Room types: Baths Other, Dining Room, Kitchen, Living Room, Master Bathroom, Master Bedroom
Primary bedroom
- Features: Walk-In Closet(s)
Bedroom
- Level: Lower
Primary bathroom
- Features: Granite, Shower Stall(s), Tile, Window
Bathroom
- Features: Granite, Tile, Tub w/Shower Over, Other, See Remarks
- Level: Lower,Main
Dining room
- Features: Formal Area
- Level: Main
Kitchen
- Features: Granite Counters
- Level: Main
Living room
- Features: Deck Attached, View
- Level: Main
Heating
- Central, Fireplace(s), Gas
Cooling
- Ceiling Fan(s), Central Air
Appliances
- Included: Dishwasher, Disposal, Electric Cooktop, Free-Standing Electric Oven, Free-Standing Refrigerator, Gas Water Heater, Microwave, See Remarks, Dryer, Washer
- Laundry: Electric, In Kitchen, Upper Level, See Remarks
Features
- Flooring: Carpet, Laminate, Tile
- Windows: Greenhouse Window(s), Window Coverings
- Has basement: No
- Number of fireplaces: 1
- Fireplace features: Brick, Living Room, Raised Hearth, Wood Burning
- Common walls with other units/homes: End Unit
Interior area
- Total structure area: 1,530
- Total interior livable area: 1,530 sqft
Property
Parking
- Total spaces: 2
- Parking features: Assigned, Detached, Guest, Open, See Remarks, Paved, Shared Driveway
- Garage spaces: 1
- Has uncovered spaces: Yes
Features
- Levels: Two
- Stories: 2
- Patio & porch: Awning(s), Patio, Deck
- Fencing: Wood
- Has view: Yes
- View description: Bridge(s), Hills, Water
- Has water view: Yes
- Water view: Water
Lot
- Size: 871 Square Feet
- Features: Corner Lot, Dead End, Landscape Front, Landscape Misc
Details
- Parcel number: 0087581310
- Special conditions: Standard
Construction
Type & style
- Home type: Townhouse
- Property subtype: Townhouse
- Attached to another structure: Yes
Materials
- Wood Siding
- Roof: Composition,Shingle
Condition
- Year built: 1983
Utilities & green energy
- Sewer: Public Sewer
- Water: Public
- Utilities for property: Internet Available, Public
Community & HOA
Community
- Security: Carbon Monoxide Detector(s), Double Strapped Water Heater, Smoke Detector(s)
- Subdivision: The Terrace
HOA
- Has HOA: Yes
- Amenities included: Dog Park
- Services included: Common Areas, Insurance on Structure, Maintenance Structure, Maintenance Grounds, Sewer, Trash, Water
- HOA fee: $546 monthly
- HOA name: The Terrace Townhouse Homeowners Association
- HOA phone: 925-827-2200
Location
- Region: Benicia
Financial & listing details
- Price per square foot: $379/sqft
- Tax assessed value: $591,600
- Annual tax amount: $6,856
- Date on market: 8/26/2023
- Road surface type: Paved
Price history
| Date | Event | Price |
|---|---|---|
| 10/27/2023 | Sold | $580,000-3.2%$379/sqft |
Source:  BAREIS #323900616 Report a problem BAREIS #323900616 Report a problem | ||
| 10/20/2023 | Pending sale | $599,000$392/sqft |
Source: BAREIS #323900616 Report a problem | ||
| 10/6/2023 | Contingent | $599,000$392/sqft |
Source: BAREIS #323900616 Report a problem | ||
| 8/26/2023 | Listed for sale | $599,000+25.1%$392/sqft |
Source: BAREIS #323900616 Report a problem | ||
| 7/9/2019 | Sold | $479,000+0.2%$313/sqft |
Source: BAREIS #21914032 Report a problem | ||
| 6/10/2019 | Pending sale | $478,000$312/sqft |
Source: Olson Realty Inc #21914032 Report a problem | ||
| 6/3/2019 | Listed for sale | $478,000$312/sqft |
Source: Olson Realty Inc #21914032 Report a problem | ||
Public tax history
| Year | Property taxes | Tax assessment |
|---|---|---|
| 2025 | $6,856 +11.6% | $591,600 +15.2% |
| 2024 | $6,143 +2.5% | $513,581 +2% |
| 2023 | $5,995 +1.9% | $503,512 +2% |
| 2022 | $5,884 +2.1% | $493,640 +2% |
| 2021 | $5,764 +1.3% | $483,962 +1% |
| 2020 | $5,688 +132.1% | $479,000 +125.6% |
| 2019 | $2,450 +2.7% | $212,306 +2% |
| 2018 | $2,386 +2.4% | $208,144 +2% |
| 2017 | $2,330 -0.5% | $204,063 +2% |
| 2016 | $2,340 +2.7% | $200,063 +1.5% |
| 2015 | $2,280 +1.3% | $197,059 +2% |
| 2014 | $2,252 | $193,199 +0.5% |
| 2013 | -- | $192,326 +9.9% |
| 2012 | -- | $175,000 -4.4% |
| 2011 | -- | $183,000 -0.3% |
| 2010 | -- | $183,476 -0.2% |
| 2009 | -- | $183,912 +2% |
| 2008 | -- | $180,306 +2% |
| 2007 | -- | $176,771 +2% |
| 2006 | -- | $173,305 +2% |
| 2005 | -- | $169,907 +2% |
| 2004 | -- | $166,575 +1.9% |
| 2003 | -- | $163,522 +2% |
| 2002 | -- | $160,315 +2% |
| 2001 | -- | $157,171 +2% |
| 2000 | $1,644 | $154,089 |
Find assessor info on the county website
Neighborhood: 94510
Nearby homes
- $595,0003 bd3 ba1.5k sqft2279 Clearview Cir, Benicia, CA 94510For Sale
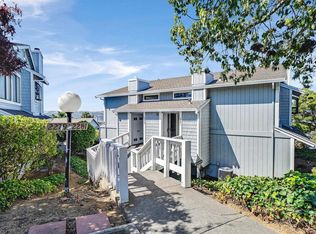
- $548,2003 bd3 ba1.5k sqft2277 Clearview Cir, Benicia, CA 94510Off Market
- $454,2002 bd2 ba1.2k sqft2275 Clearview Cir, Benicia, CA 94510Off Market
- $512,1003 bd2 ba1.5k sqft2165 Clearview Cir, Benicia, CA 94510Off Market

- $516,3002 bd3 ba1.2k sqft2273 Clearview Cir, Benicia, CA 94510Off Market
- $517,9003 bd2 ba1.5k sqft2163 Clearview Cir, Benicia, CA 94510Off Market
- $564,9003 bd2 ba1.5k sqft2161 Clearview Cir, Benicia, CA 94510Off Market
- $485,9002 bd2 ba1.1k sqft2270 Clearview Cir, Benicia, CA 94510Off Market
Nearby schools
GreatSchools rating
- 8/10Mary Farmar Elementary SchoolGrades: K-5Distance: 0.7 mi
- 6/10Benicia Middle SchoolGrades: 6-8Distance: 0.8 mi
- 9/10Benicia High SchoolGrades: 9-12Distance: 1 mi
Get a cash offer in 3 minutes
Find out how much your home could sell for in as little as 3 minutes with a no-obligation cash offer.
Estimated market value
$573,800
Get a cash offer in 3 minutes
Find out how much your home could sell for in as little as 3 minutes with a no-obligation cash offer.
Estimated market value
$573,800
- California
- Solano County
- Benicia
- 94510
- 2281 Clearview Circle
Nearby cities
Nearby zip codes
Other Benicia Topics
