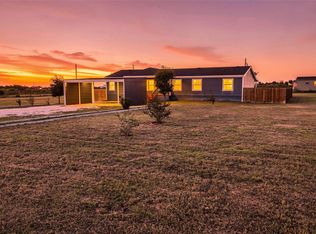
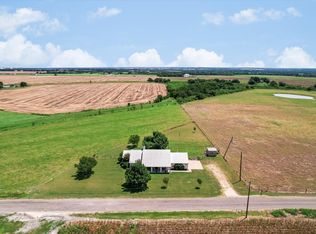
Enjoy quiet country living with room to spread out on 10 unrestricted acres, including approximately 3 cleared acres ready for your vision. Set back in a peaceful, private setting, this spacious double-wide manufactured home offers approximately 3,300 square feet, a fixed foundation, and a well-maintained, updated interior with plenty of room to live, work, and entertain. Inside, the home offers generous living spaces, central air with additional window units, and an electric fireplace—an uncommon feature that adds extra warmth and character. A large flex space at the rear of the home provides even more versatility and can easily serve as an additional bedroom, home office, gym, playroom, media room, hobby space, man cave, she shed, or additional storage. The property also includes a versatile detached structure with approximately 16x18 and 16x20 sections. Currently used for tool storage and office space, the building is insulated and equipped with electricity and HVAC, making it ideal for a workshop, home business, studio, or additional conditioned workspace. With no known restrictions, the acreage offers flexibility for animals, recreational use, additional improvements, or simply enjoying the privacy of country living. A chicken coop and chickens can convey, along with a pig pen and pig, and the existing volleyball court can remain with the property. If you're looking for acreage, usable improvements, privacy, and a large home with space to make your own, this property delivers a rare combination of flexibility and peaceful rural living.
Active
Price cut: $10K (10/6)
$449,990
2281 County Road 458, Thorndale, TX 76577
5beds
2,697sqft
Mobile Home
Built in 2019
10 Acres Lot
$-- Zestimate®
$167/sqft
$-- HOA
What's special
Electric fireplaceWell-maintained updated interiorCentral airGenerous living spacesPeaceful private setting
- 40 days
- 372
- 8
Likely to sell faster than
Zillow last checked:
Listing updated:
Listed by:
Dawson Brewer (512) 788-9495,
Realty of America, LLC (512) 788-9495
Source: Unlock MLS,MLS#: 9152503
Facts & features
Interior
Bedrooms & bathrooms
- Bedrooms: 5
- Bathrooms: 3
- Full bathrooms: 3
- Main level bedrooms: 5
Heating
- Central, Electric
Cooling
- Ceiling Fan(s), Central Air, Wall/Window Unit(s)
Appliances
- Included: Dishwasher, Microwave, Oven, Range
Features
- Built-in Features, Ceiling Fan(s), Quartz Counters, Kitchen Island, Multiple Living Areas, Natural Woodwork, No Interior Steps, Open Floorplan, Pantry, Primary Bedroom on Main, Recessed Lighting, Storage, Study/Home Office, Walk-In Closet(s), Washer Hookup
- Flooring: Carpet, Laminate
- Windows: Blinds
- Number of fireplaces: 1
- Fireplace features: Electric, Family Room, Living Room
Interior area
- Total interior livable area: 2,697 sqft
Property
Parking
- Parking features: Open, Outside
Accessibility
- Accessibility features: None
Features
- Patio & porch: Covered, Front Porch, Porch
- Exterior features: Uncovered Courtyard, Dog Run, Private Yard, Sport Court
- Pool features: None
- Fencing: Livestock, Perimeter
- Has view: Yes
- View description: Pasture, Rural, Trees/Woods
- Waterfront features: None
Lot
- Size: 10 Acres
- Features: Agricultural, Front Yard, Garden, Open Lot, Private, Trees-Heavy, Trees-Large (Over 40 Ft), Many Trees
Details
- Additional structures: Kennel/Dog Run, Packing Shed, Shed(s), Storage, Workshop
- Parcel number: R20521663
- Special conditions: Standard
Construction
Type & style
- Home type: MobileManufactured
- Property subtype: Mobile Home
Materials
- Foundation: Permanent
- Roof: Metal
Condition
- Resale
- New construction: No
- Year built: 2019
Utilities & green energy
- Sewer: Aerobic Septic
- Water: See Remarks
- Utilities for property: Electricity Available, Electricity Connected, Phone Available, Water Available, Water Connected
Community & HOA
Community
- Features: None
- Subdivision: Harrison Owens Survey
HOA
- Has HOA: No
Location
- Region: Thorndale
Financial & listing details
- Price per square foot: $167/sqft
- Tax assessed value: $424,930
- Annual tax amount: $7,318
- Date on market: 9/8/2026
- Listing terms: Cash,Conventional,FHA,VA Loan
- Electric utility on property: Yes
Estimated market value
Not available
Estimated sales range
Not available
Not available
Price history
| Date | Event | Price |
|---|---|---|
| 10/6/2026 | Price change | $449,990-2.2%$167/sqft |
Source:  Unlock MLS #9152503 Report a problem | ||
| 9/28/2026 | Price change | $460,000-2.1%$171/sqft |
Source: Unlock MLS #9152503 Report a problem | ||
| 9/21/2026 | Price change | $470,000-2.1%$174/sqft |
Source: Unlock MLS #9152503 Report a problem | ||
| 9/8/2026 | Listed for sale | $480,000$178/sqft |
Source: Unlock MLS #9152503 Report a problem | ||
Public tax history
| Year | Property taxes | Tax assessment |
|---|---|---|
| 2026 | -- | $404,923 +3.4% |
| 2025 | $5,420 -33.8% | $391,559 +12% |
| 2024 | $8,191 +111.8% | $349,663 +3.6% |
| 2023 | $3,868 +11.5% | $337,461 +40.7% |
| 2022 | $3,471 +0.6% | $239,850 +18.2% |
| 2021 | $3,449 -2.2% | $202,910 |
| 2020 | $3,527 | $202,910 |
Find assessor info on the county website
Monthly payment
Climate risks
Neighborhood: 76577
Nearby schools
Schools provided by the listing agent
- Elementary: Thorndale
- Middle: Thorndale
- High: Thorndale
- District: Thorndale ISD
Source: Unlock MLS. This data may not be complete. We recommend contacting the local school district to confirm school assignments for this home.
- $74,130-- bd-- ba-- sqft2347 County Road 458, Thorndale, TX 76577Off Market
- $142,000-- bd-- ba1.3k sqft2347 County Road 458, Thorndale, TX 76577Off Market
- $644,800-- bd-- ba2.4k sqft2283 County Road 458, Thorndale, TX 76577Off Market
- $215,100-- bd-- ba1.4k sqft2285 County Road 458, Thorndale, TX 76577Off Market
Similar homes
- $375,0003 bd2 ba1.6k sqft1951 County Road 475, Thrall, TX 76578Active

 MLS ID #8693142, Kim Shelton, JBGoodwin REALTORS WC. Unlock MLS
- $400,0002 bd2 ba1.4k sqft550 County Road 471, Thrall, TX 76578Active
 MLS ID #5717660, Vicki McCoy Mccoy, Redfin Corporation. Unlock MLS
- $400,0005 bd3 ba2k sqft2709 County Road 463, Elgin, TX 78621Active
 MLS ID #4559122, Melisa Longoria, Coldwell Banker Realty. Unlock MLS
- $440,0003 bd2 ba1.9k sqft1465 County Road 436, Thrall, TX 76578Active
 MLS ID #9993195, Tangela Bailey, Horizon Realty. Unlock MLS
- $420,0003 bd2 ba2.1k sqft201-930 Private Rd, Taylor, TX 76574ActiveMLS ID #5092990, Tiffany Miles, Comfort Realty LLC. Unlock MLS
- $365,0005 bd2 ba2.3k sqft2877 County Road 463, Elgin, TX 78621ActiveMLS ID #8748959, Shannon Jacobs, eXp Realty, LLC. Unlock MLS
- $585,0003 bd2 ba2.1k sqft323 County Road 450, Thorndale, TX 76577ActiveMLS ID #2521558, Carol Worley, Carol Matous-Jim Currey Realty. Unlock MLS
- $499,0004 bd3 ba2.3k sqft17323 Manda Carlson Rd, Manor, TX 78653ActiveMLS ID #3884764, Blanca Garza, Team Price Real Estate. Unlock MLS
- $452,5004 bd2 ba1.9k sqft104 Madison Ln, Thrall, TX 76578ActiveMLS ID #7164896, Paige Morris, eXp Realty, LLC. Unlock MLS
- $449,0003 bd2 ba1.6k sqft1196 Sherrill Ln, Lexington, TX 78947ActiveMLS ID #5531431, MADI Bexley, Bexley Land & Cattle. Unlock MLS
- $525,0004 bd3 ba2.1k sqft972 County Road 335, Rockdale, TX 76567ActiveMLS ID #7792017, Kathryne Roddam, Keller Williams Realty. Unlock MLS
- $475,0003 bd3 ba1.6k sqft1471 County Road A, Lexington, TX 78947ActiveMLS ID #1264645, Anthony Harris, Compass RE Texas, LLC. Unlock MLS
- $595,0005 bd2 ba2.4k sqft191 Jordan Ln, Elgin, TX 78621ActiveMLS ID #9833064, Karina Vazquez, All City Real Estate Ltd. Co. Unlock MLS
- $649,9002 bd2 ba1.5k sqft3800 County Road 481, Thrall, TX 76578ActiveMLS ID #6583238, Jeff Robillard, Newfound Real Estate. Unlock MLS
- $649,0003 bd2 ba1.8k sqft353 Littig Rd, Elgin, TX 78621ActiveMLS ID #2106418, Maria Curelli, Keller Williams Realty. Unlock MLS
- $325,0003 bd2 ba1.9k sqft115 Wuensche, Thorndale, TX 76577ActiveMLS ID #8350779, Heather Morstatter, Magnolia Realty Round Rock. Unlock MLS
- $430,0003 bd2 ba1.5k sqft1351 County Road 419, Thrall, TX 76578ActiveMLS ID #9268302, Ethan Do, JBGoodwin REALTORS NW. Unlock MLS
- $420,0004 bd4 ba2.8k sqft133 Champions Dr, Rockdale, TX 76567ActiveMLS ID #1316010, Kathryne Roddam, Keller Williams Realty. Unlock MLS
