On the way to the magnificent Montana de Oro State Park is this sweet, highly sought after subdivision called Sunset Terrace and a spacious single level home just around the corner from the bay, Sea Pines Golf Course and the Monarch butterfly preserve. The home features vintage touches like a sunken living room with vaulted beam ceilings, separate family room that can be opened up to dining room and a spacious kitchen with stainless steel appliances including a 6-burner gas cooktop, built-in double oven, dishwasher (of course!), refrigerator. Wide vintage tile counters includes a breakfast bar for an informal meal. There's a wet bar and two fireplaces. Roomy bedrooms include the primary with tons of closet space and a newly remodeled ensuite bathroom complete with a luxurious step-down shower. Hardscaped with concrete patios and walk-ways and accentuated with lovely, easily maintained foliage including fruit trees. Abundant storage includes attic space with pull down ladder plus plenty of linen closets. Convenient entry into the kitchen from the double car garage. This home checks so many boxes! Call your realtor and make an appointment today!!
Sold for $1,210,000
Listed by: BHGRE HAVEN PROPERTIES • Trudy Burley-Glasspool • Contact: 805-772-4447
Bought with: Bay Osos Brokers
$1,210,000
2281 Glenn St, Los Osos, CA 93402
3beds
2,088sqft
Single Family Residence
Built in 1980
6,790 Square Feet Lot
$1,361,300 Zestimate®
$580/sqft
$4,093 Estimated rent
Home value
$1,361,300
$1.27M - $1.48M
$4,093/mo
Zestimate® history
Owner options
List your home for rent
$4,093/mo
Rent Zestimate®
Find your next renter with Zillow Rental Manager. Plus, with online applications, you can quickly screen prospective tenants – for free.
$4,093/mo
Rent Zestimate®
Refinance and save
$7,607/mo
Est. payment
Refinancing to a lower rate could help reduce your monthly payments and save thousands over the life of the loan.
$7,607/mo
Est. payment
Explore your selling options
Work with a Zillow partner agent
Leverage their expertise and Zillow's premium Showcase listings to get your home seen by more buyers.
Get startedList with your own agent
Get your home in front of millions of buyers by listing it on Zillow.
Learn how to do itSell it yourself
Take full control of how buyers see your home on Zillow by listing For Sale by Owner (FSBO).
List your homeWhat's special
Wide vintage tile countersWet barSeparate family roomSpacious single level homeSunset terraceSpacious kitchenAttic space
Zillow last checked:
Listing updated:
Listed by:
Trudy Burley-Glasspool DRE #00868774 805-801-3363,
BHGRE HAVEN PROPERTIES
Bought with:
Paul Pickering, DRE #00997005
Bay Osos Brokers
Source: CRMLS,MLS#: SC24000807 Originating MLS: California Regional MLS
Originating MLS: California Regional MLSFacts & features
Interior
Bedrooms & bathrooms
- Bedrooms: 3
- Bathrooms: 3
- Full bathrooms: 2
- 1/2 bathrooms: 1
- Main level bathrooms: 3
- Main level bedrooms: 3
Rooms
- Room types: Attic, Family Room, Kitchen, Living Room, Primary Bedroom, Dining Room
Primary bedroom
- Features: Primary Suite
Bathroom
- Features: Bathroom Exhaust Fan, Bathtub, Low Flow Plumbing Fixtures, Linen Closet, Remodeled, Separate Shower, Tile Counters, Tub Shower, Vanity
Kitchen
- Features: Built-in Trash/Recycling, Kitchen/Family Room Combo, Pots & Pan Drawers, Tile Counters
Heating
- Forced Air
Cooling
- None
Appliances
- Included: 6 Burner Stove, Double Oven, Dishwasher, ENERGY STAR Qualified Water Heater, Electric Oven, Gas Cooktop, Disposal, Gas Water Heater, Refrigerator, Water Heater, Dryer, Washer
Features
- Beamed Ceilings, Wet Bar, Breakfast Bar, Built-in Features, Ceramic Counters, Cathedral Ceiling(s), Separate/Formal Dining Room, High Ceilings, Open Floorplan, Pull Down Attic Stairs, Sunken Living Room, Tile Counters, Unfurnished, Bar, Attic, Primary Suite
- Flooring: Tile, Vinyl
- Doors: Double Door Entry, Mirrored Closet Door(s), Sliding Doors
- Windows: Blinds, Drapes
- Has fireplace: Yes
- Fireplace features: Family Room, Living Room, See Remarks
- Common walls with other units/homes: No Common Walls
Interior area
- Total interior livable area: 2,088 sqft
Property
Parking
- Total spaces: 4
- Parking features: Direct Access, Door-Single, Driveway, Garage, Garage Door Opener
- Attached garage spaces: 2
- Uncovered spaces: 2
Accessibility
- Accessibility features: None
Features
- Levels: One
- Stories: 1
- Entry location: front door
- Patio & porch: Concrete, Open, Patio
- Pool features: None
- Spa features: None
- Fencing: Block,Good Condition,Wood
- Has view: Yes
Lot
- Size: 6,790 Square Feet
- Features: 0-1 Unit/Acre, Back Yard, Front Yard, Landscaped, Level, Near Public Transit, Rectangular Lot, Sprinkler System
Details
- Parcel number: 074442002
- Zoning: RSF
- Special conditions: Standard
- Horse amenities: Riding Trail
Construction
Type & style
- Home type: SingleFamily
- Architectural style: Mediterranean
- Property subtype: Single Family Residence
Materials
- Stucco
- Roof: Composition
Condition
- Turnkey
- New construction: No
- Year built: 1980
Utilities & green energy
- Sewer: Sewer Assessment(s)
- Water: Public
- Utilities for property: Cable Available, Electricity Connected, Natural Gas Connected, Phone Available, Sewer Connected, Water Connected
Green energy
- Energy efficient items: Water Heater
Community & HOA
Community
- Features: Biking, Curbs, Foothills, Fishing, Golf, Gutter(s), Hiking, Horse Trails, Stable(s), Park, Preserve/Public Land, Street Lights, Water Sports
- Security: Carbon Monoxide Detector(s), Smoke Detector(s)
- Subdivision: Sunset Terrace(660)
Location
- Region: Los Osos
Financial & listing details
- Price per square foot: $580/sqft
- Tax assessed value: $1,234,200
- Annual tax amount: $16,033
- Date on market: 1/3/2024
- Cumulative days on market: 4 days
- Listing terms: Cash,Cash to New Loan
- Road surface type: Paved
Price history
| Date | Event | Price |
|---|---|---|
| 1/17/2024 | Sold | $1,210,000+5.2%$580/sqft |
Source:  CRMLS #SC24000807 Report a problem CRMLS #SC24000807 Report a problem | ||
| 1/8/2024 | Pending sale | $1,150,000$551/sqft |
Source: CRMLS #SC24000807 Report a problem | ||
| 1/3/2024 | Listed for sale | $1,150,000+900%$551/sqft |
Source: CRMLS #SC24000807 Report a problem | ||
| 10/11/2022 | Listing removed | -- |
Source: Zillow Rental Network Premium Report a problem | ||
| 9/27/2022 | Listed for rent | $3,200$2/sqft |
Source: Zillow Rental Network Premium Report a problem | ||
| 2/28/1994 | Sold | $115,000$55/sqft |
Source: Public Record Report a problem | ||
Public tax history
| Year | Property taxes | Tax assessment |
|---|---|---|
| 2025 | $16,033 +4.8% | $1,234,200 +6% |
| 2024 | $15,296 +127.1% | $1,164,498 +209.9% |
| 2023 | $6,737 +9.9% | $375,715 +2% |
| 2022 | $6,130 -3.6% | $368,349 +2% |
| 2021 | $6,360 -1.1% | $361,127 +1% |
| 2020 | $6,429 +9.2% | $357,426 +2% |
| 2019 | $5,886 -2.2% | $350,418 +2% |
| 2018 | $6,019 -3.2% | $343,548 +2% |
| 2017 | $6,217 +37.8% | $336,813 +2% |
| 2016 | $4,513 | $330,210 +1.5% |
| 2015 | $4,513 +8.3% | $325,251 +2% |
| 2014 | $4,167 | $318,880 +2.5% |
| 2012 | -- | $311,216 +2% |
| 2011 | -- | $305,114 +0.8% |
| 2010 | -- | $302,835 -0.2% |
| 2009 | -- | $303,555 +2% |
| 2008 | -- | $297,604 +2% |
| 2007 | -- | $291,769 +2% |
| 2006 | -- | $286,049 +2% |
| 2005 | -- | $280,441 +2% |
| 2004 | -- | $274,943 +1.9% |
| 2003 | -- | $269,905 +2% |
| 2002 | -- | $264,614 +2% |
| 2001 | -- | $259,427 |
Find assessor info on the county website
Neighborhood: 93402
Nearby homes
- $1,570,2004 bd2 ba2.6k sqft2265 Glenn St, Los Osos, CA 93402Off Market
- $160,0006,795 Square Feet2280 Humboldt St, Los Osos, CA 93402Sold
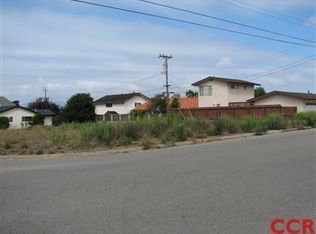
- $160,0006,790 Square Feet2280 Humboldt St #27, Los Osos, CA 93402Sold

- $1,171,6004 bd3 ba2.3k sqft2297 Glenn St, Los Osos, CA 93402Off Market
- $160,0006,751 Square Feet2296 Humboldt St, Los Osos, CA 93402Off Market
- $950,0002 bd2 ba1.7k sqft2249 Glenn St, Los Osos, CA 93402Sold
- $994,800-- bd-- ba-- sqft2264 Humboldt St, Los Osos, CA 93402Off Market
- $969,3003 bd2 ba1.6k sqft2280 Glenn St, Los Osos, CA 93402Off Market
Nearby schools
GreatSchools rating
- 8/10Monarch Grove Elementary SchoolGrades: K-5Distance: 0.5 mi
- 8/10Los Osos Middle SchoolGrades: 6-8Distance: 2.3 mi
- 8/10Morro Bay High SchoolGrades: 9-12Distance: 4.9 mi


Get pre-qualified for a loan
At Zillow Home Loans, we can pre-qualify you in as little as 5 minutes with no impact to your credit score.An equal housing lender. NMLS #10287.
Sell for more on Zillow
Get a Zillow Showcase℠ listing at no additional cost and you could sell for .
$1,361,300
2% more
+$27,226
With Zillow Showcase(estimated)
$1,388,526
- California
- San Luis Obispo County
- Los Osos
- 93402
- 2281 Glenn St
Nearby cities
Nearby zip codes
Other Los Osos Topics
