One or more photo(s) has been virtually staged. Welcome to this bright and spacious 4-bedroom, 3.5-bath + bonus room POOL home in the highly sought-after GATED community of Highland Woods—one of the rare gated neighborhoods in Dunedin! Offering a BRAND NEW TILE ROOF ($50K)-(2024), renovated master bath (2024), new first-floor laminate flooring and wood stairs (2024), new railings (2025), new rain gutters (2025), resurfaced kitchen and bath cabinets (2024), new water softener (2025), and more—this home is truly move-in ready. Nestled on a 70x130 (.23 acres) corner lot, this 3,491 sqft home offers a perfect blend of comfort, style, and functionality for modern family living. Step inside to a desirable open floor plan featuring a large family room with soaring ceilings, a separate living and dining area with crown molding, and a beautifully updated kitchen with newer LG stainless steel appliances, gas cooking, granite countertops, wood cabinetry, and a stylish backsplash. The spacious downstairs master suite boasts tray ceilings, a newly renovated luxurious master bath with double sinks, granite countertops, and a relaxing garden tub. Sliding pocket doors open from both the master and family room to the screened lanai and saltwater pool, framed by Areca palms for privacy—perfect for seamless indoor/outdoor living. Upstairs, enjoy laminate flooring throughout and versatile spaces including an open loft that can easily become a private office with French doors, a huge bonus room with double doors to contain kids’ activities, and generously sized bedrooms. A loft landing overlooks the family room, adding to the home’s bright, airy feel. With a three-car tandem garage, newer air conditioners (2020 and 2021), a gas water heater (2021), and a saltwater pool system, and a freshly painted garage floor (2021) this property combines luxury and efficiency. Centrally located, this home offers easy access to shopping, medical facilities, and a variety of restaurants, as well as the stunning beaches of Honeymoon Island, Caladesi Island, and Clearwater Beach. Enjoy nearby golfing, the charm of Downtown Dunedin with waterfront dining and cozy bistros like Bon Appétit and Clear Sky Draught Haus, and outdoor adventures along the Pinellas Trail. On Saturdays, explore the popular Dunedin Market with crafts and live music, plus a full calendar of fun family-friendly festivals throughout the year. With no carpet, abundant natural light, a floor plan designed for modern living, and access to top-rated schools, this home truly offers the best of convenience, comfort, and lifestyle.
Sold for $810,000
$810,000
2281 HIGHLAND WOODS DRIVE, DUNEDIN, FL 34698
4beds
3,491sqft
Single Family Residence
Built in 2003
9,914 Square Feet Lot
$806,600 Zestimate®
$232/sqft
$7,724 Estimated rent
Home value
$806,600
$734,000 - $887,000
$7,724/mo
Zestimate® history
Owner options
List your home for rent
$7,724/mo
Rent Zestimate®
Find your next renter with Zillow Rental Manager. Plus, with online applications, you can quickly screen prospective tenants – for free.
$7,724/mo
Rent Zestimate®
Refinance and save
$5,656/mo
Est. payment
Refinancing to a lower rate could help reduce your monthly payments and save thousands over the life of the loan.
$5,656/mo
Est. payment
Explore your selling options
Work with a Zillow partner agent
Leverage their expertise and Zillow's premium Showcase listings to get your home seen by more buyers.
Get startedList with your own agent
Get your home in front of millions of buyers by listing it on Zillow.
Learn how to do itSell it yourself
Take full control of how buyers see your home on Zillow by listing For Sale by Owner (FSBO).
List your homeWhat's special
Open loftScreened lanaiSaltwater poolThree-car tandem garagePrivate officeFreshly painted garage floorBonus room
Zillow last checked:
Listing updated:
Listed by:
Alexandros Antonakos 813-428-1907,
QUICKSILVER REAL ESTATE GROUP 813-288-0300,
Erica Antonakos 813-455-0946,
QUICKSILVER REAL ESTATE GROUP
Bought with:
Nancy Leslie, 393319
RE/MAX REALTEC GROUP INC
Source: Stellar MLS,MLS#: TB8431000 Originating MLS: Suncoast Tampa
Originating MLS: Suncoast Tampa
Facts & features
Interior
Bedrooms & bathrooms
- Bedrooms: 4
- Bathrooms: 4
- Full bathrooms: 3
- 1/2 bathrooms: 1
Rooms
- Room types: Bonus Room, Loft
Primary bedroom
- Features: Ceiling Fan(s), En Suite Bathroom, Walk-In Closet(s)
- Level: First
- Area: 270 Square Feet
- Dimensions: 18x15
Bedroom 2
- Features: Ceiling Fan(s), Built-in Closet
- Level: Second
Bedroom 3
- Features: Jack & Jill Bathroom, Walk-In Closet(s)
- Level: Second
Bedroom 4
- Features: Ceiling Fan(s), Built-in Closet
- Level: Second
Primary bathroom
- Features: Dual Sinks, Exhaust Fan, Garden Bath, Granite Counters, Tub with Separate Shower Stall
- Level: First
Bathroom 2
- Features: Single Vanity, Linen Closet
- Level: First
Bathroom 3
- Features: Dual Sinks, Granite Counters, Tub With Shower, Linen Closet
- Level: Second
Bathroom 4
- Features: Granite Counters, Single Vanity, Tub With Shower, Linen Closet
- Level: Second
Bonus room
- Features: No Closet
- Level: Second
Dining room
- Level: First
- Area: 156 Square Feet
- Dimensions: 13x12
Family room
- Level: First
- Area: 289 Square Feet
- Dimensions: 17x17
Kitchen
- Features: Breakfast Bar, Granite Counters, Kitchen Island, Pantry, Stone Counters
- Level: First
- Area: 195 Square Feet
- Dimensions: 13x15
Living room
- Level: First
- Area: 156 Square Feet
- Dimensions: 13x12
Loft
- Level: Second
Heating
- Central, Electric
Cooling
- Central Air
Appliances
- Included: Dishwasher, Disposal, Dryer, Gas Water Heater, Microwave, Range, Refrigerator, Washer
- Laundry: Gas Dryer Hookup, Inside, Laundry Room, Washer Hookup
Features
- Ceiling Fan(s), Crown Molding, Eating Space In Kitchen, High Ceilings, Kitchen/Family Room Combo, Living Room/Dining Room Combo, Open Floorplan, Primary Bedroom Main Floor, Solid Surface Counters, Solid Wood Cabinets, Split Bedroom, Stone Counters, Thermostat, Tray Ceiling(s), Walk-In Closet(s)
- Flooring: Engineered Hardwood, Laminate, Tile
- Doors: Sliding Doors
- Windows: Blinds, Shutters, Window Treatments
- Has fireplace: Yes
- Fireplace features: Family Room, Gas
Interior area
- Total structure area: 4,527
- Total interior livable area: 3,491 sqft
Property
Parking
- Total spaces: 3
- Parking features: Driveway, Garage Door Opener, Ground Level, Tandem
- Attached garage spaces: 3
- Has uncovered spaces: Yes
Features
- Levels: Two
- Stories: 2
- Patio & porch: Covered, Enclosed, Screened
- Exterior features: Irrigation System, Lighting, Private Mailbox, Rain Gutters, Sidewalk
- Has private pool: Yes
- Pool features: Gunite, In Ground, Salt Water, Screen Enclosure, Tile
- Has view: Yes
- View description: Garden, Pool, Trees/Woods
Lot
- Size: 9,914 Square Feet
- Dimensions: 70 x 130
- Features: Cleared, Corner Lot, City Lot, In County, Landscaped, Level, Sidewalk
- Residential vegetation: Mature Landscaping, Trees/Landscaped
Details
- Parcel number: 182816393510000490
- Special conditions: None
Construction
Type & style
- Home type: SingleFamily
- Architectural style: Florida,Mediterranean
- Property subtype: Single Family Residence
Materials
- Block, Concrete, Stucco
- Foundation: Slab
- Roof: Tile
Condition
- Completed
- New construction: No
- Year built: 2003
Utilities & green energy
- Sewer: Public Sewer
- Water: Public
- Utilities for property: BB/HS Internet Available, Cable Available, Electricity Connected, Natural Gas Connected, Public, Sewer Connected, Sprinkler Recycled, Underground Utilities, Water Connected
Community & HOA
Community
- Features: Deed Restrictions, Gated Community - No Guard, Irrigation-Reclaimed Water, Sidewalks
- Pet fee: $0 monthly
- Subdivision: HIGHLAND WOODS SUB
HOA
- Has HOA: Yes
- Amenities included: Gated
- HOA fee: $99 monthly
- HOA name: Julie Gonzales
- HOA phone: 813-936-4144
Location
- Region: Dunedin
Financial & listing details
- Price per square foot: $232/sqft
- Tax assessed value: $770,714
- Annual tax amount: $12,344
- Date on market: 9/26/2025
- Cumulative days on market: 73 days
- Listing terms: Cash,Conventional,FHA,VA Loan
- Ownership: Fee Simple
- Total actual rent: 0
- Electric utility on property: Yes
- Road surface type: Paved, Asphalt
Price history
| Date | Event | Price |
|---|---|---|
| 1/21/2026 | Sold | $810,000-7.8%$232/sqft |
Source:  Stellar MLS #TB8431000 Report a problem Stellar MLS #TB8431000 Report a problem | ||
| 12/8/2025 | Pending sale | $879,000$252/sqft |
Source: Stellar MLS #TB8431000 Report a problem | ||
| 11/12/2025 | Price change | $879,000-1.2%$252/sqft |
Source: Stellar MLS #TB8431000 Report a problem | ||
| 10/15/2025 | Price change | $889,999-0.6%$255/sqft |
Source: Stellar MLS #TB8431000 Report a problem | ||
| 9/26/2025 | Listed for sale | $895,000+7.8%$256/sqft |
Source: Stellar MLS #TB8431000 Report a problem | ||
| 12/15/2022 | Listing removed | $829,900$238/sqft |
Source: Stellar MLS #T3413094 Report a problem | ||
| 11/10/2022 | Listed for sale | $829,900-2.4%$238/sqft |
Source: Stellar MLS #T3413094 Report a problem | ||
| 10/4/2022 | Listing removed | -- |
Source: Stellar MLS #T3377139 Report a problem | ||
| 9/15/2022 | Price change | $849,900-1.7%$243/sqft |
Source: Stellar MLS #T3377139 Report a problem | ||
| 7/7/2022 | Price change | $865,000-1.7%$248/sqft |
Source: Stellar MLS #T3377139 Report a problem | ||
| 6/2/2022 | Listed for sale | $879,900+170.7%$252/sqft |
Source: Stellar MLS #T3377139 Report a problem | ||
| 4/8/2013 | Sold | $325,000-14.5%$93/sqft |
Source: Public Record Report a problem | ||
| 3/6/2012 | Listed for sale | $379,900-3.7%$109/sqft |
Source: Coldwell Banker Residential Real Estate #U7540663 Report a problem | ||
| 8/28/2003 | Sold | $394,300$113/sqft |
Source: Public Record Report a problem | ||
Public tax history
| Year | Property taxes | Tax assessment |
|---|---|---|
| 2025 | $12,835 +4% | $770,714 +1.5% |
| 2024 | $12,344 +0.8% | $759,312 +2.6% |
| 2023 | $12,244 +19.6% | $740,171 +34.5% |
| 2022 | $10,235 +9.8% | $550,263 +10% |
| 2021 | $9,325 +9.3% | $500,239 +10% |
| 2020 | $8,534 +8.9% | $454,763 +9.9% |
| 2019 | $7,837 | $413,869 +3.4% |
| 2018 | $7,837 +2.6% | $400,210 +2.8% |
| 2017 | $7,642 +3.5% | $389,493 +3.9% |
| 2016 | $7,387 +5% | $374,948 +7.4% |
| 2015 | $7,038 +9.4% | $349,246 +7.7% |
| 2014 | $6,433 +13% | $324,244 +14.3% |
| 2013 | $5,694 +10.4% | $283,630 +8.3% |
| 2012 | $5,159 | $261,779 -12.8% |
| 2011 | -- | $300,093 +9% |
| 2010 | -- | $275,408 -19% |
| 2009 | -- | $339,820 -20.8% |
| 2008 | $8,233 | $429,000 +18.8% |
| 2007 | -- | $360,961 -1.8% |
| 2005 | -- | $367,400 +10.7% |
| 2004 | $6,644 +303.9% | $332,000 +339.2% |
| 2003 | $1,645 | $75,600 |
Find assessor info on the county website
Neighborhood: 34698
Nearby homes
- $831,200-- bd4 ba3.2k sqft2277 Highland Woods Dr, Dunedin, FL 34698Off Market
- $747,000-- bd3 ba3.4k sqft3364 Zack Dr, Dunedin, FL 34698Off Market
- $946,7004 bd3 ba3.1k sqft2273 Highland Woods Dr, Dunedin, FL 34698Off Market
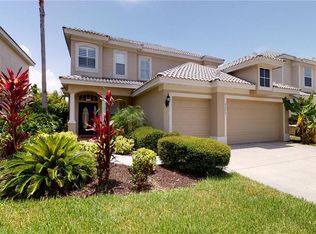
- $801,6004 bd3 ba2.6k sqft3369 Zack Dr, Dunedin, FL 34698Off Market
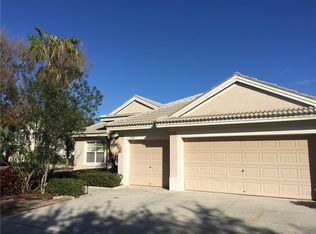
- $666,5004 bd2 ba2.6k sqft2282 Highland Woods Dr, Dunedin, FL 34698Off Market
- $760,0005 bd3 ba3.5k sqft2278 Highland Woods Dr, Dunedin, FL 34698Sold
- $798,3005 bd3 ba3.1k sqft3365 Zack Dr, Dunedin, FL 34698Off Market
- $816,900-- bd5 ba3.5k sqft3360 Zack Dr, Dunedin, FL 34698Off Market
Nearby schools
GreatSchools rating
- 8/10Curlew Creek Elementary SchoolGrades: PK-5Distance: 2 mi
- 5/10Palm Harbor Middle SchoolGrades: 6-8Distance: 1.7 mi
- 5/10Dunedin High SchoolGrades: 9-12Distance: 1.9 mi
Schools provided by the listing agent
- Elementary: Curlew Creek Elementary-PN
- Middle: Palm Harbor Middle-PN
- High: Dunedin High-PN
Source: Stellar MLS. This data may not be complete. We recommend contacting the local school district to confirm school assignments for this home.
Get a cash offer in 3 minutes
Find out how much your home could sell for in as little as 3 minutes with a no-obligation cash offer.
Estimated market value
$806,600
Get a cash offer in 3 minutes
Find out how much your home could sell for in as little as 3 minutes with a no-obligation cash offer.
Estimated market value
$806,600
- Florida
- Pinellas County
- Dunedin
- 34698
- 2281 HIGHLAND WOODS DRIVE
Nearby cities
Nearby neighborhoods
Nearby zip codes
Other Dunedin Topics
