Skip main navigation
Active under contract
  • Listed by: RE/MAX Today • Matthew E McClelland • Contact: 314-922-7767
    $380,000

    2281 Jubilee Ln, Washington, MO 63090

    3beds
    1,519sqft
    : 
    Loading
    Get pre-qualified
    Single Family Residence
    Built in 2015
    7,501 Square Feet Lot
    $-- Zestimate®
    $250/sqft
    $150/mo HOA

    What's special

    Granite counter topsFull walkout basementEasy entertainingWalk-in closetsPrimary suiteDouble vanitiesTile backsplash
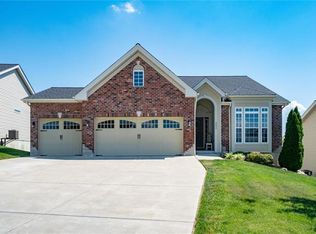
    Welcome to stress free living in this amazing free standing villa! Located close to shopping, restaurants, entertainment and for walkers, runners, tennis or pickleball players - Phoenix Park! Incredibly well kept, you will fall in love with this 3 bed 2 bath, 2 car garage ranch style home. Bonus - there is a zero step entry at the front door and garage! This open concept gives way to an abundance of natural light with lots of windows throughout. This is an easy entertaining and a quiet life style type of home. This villa features a spacious 12x11 screened in deck, lower level patio perfect for your grill and a full walkout basement with a rough in for a full bath and plumbed for a sump pump - waiting for you to design your future finish. Key features include granite counter tops, tile backsplash, pantry with auto light, primary suite, double vanities, walk-in closets, hanging closets and so much more. Of course there is main floor laundry! If you have been thinking about low maintenance living, the HOA takes care of the lawn and snow removal, $450/quarter. Don't miss out on this one, it's what you have been waiting for.
    73 days
    |
    319
    |
    3
    |

    Likely to sell faster than

    Zillow last checked:

    Listing updated:

    Listed by:

    Matthew E McClelland 314-922-7767,

    RE/MAX Today,

    Ginger G Groff-Brinker 314-307-4589,

    RE/MAX Today

    Source: MARIS,MLS#: 26028311MLS LogoOriginating MLS: Franklin County Board of REALTORS

      Facts & features

      Interior

      Bedrooms & bathrooms
      • Bedrooms: 3
      • Bathrooms: 2
      • Full bathrooms: 2
      • Main level bathrooms: 2
      • Main level bedrooms: 3
      Primary bedroom
      • Level: Main
      • Area: 182
      • Dimensions: 14x13
      Bedroom 2
      • Level: Main
      • Area: 132
      • Dimensions: 12x11
      Bedroom 3
      • Description: Odd shape, great for an office!!!
      • Level: Main
      • Area: 104
      • Dimensions: 13x8
      Primary bathroom
      • Level: Main
      • Area: 45
      • Dimensions: 9x5
      Basement
      • Level: Lower
      Dining room
      • Level: Main
      • Area: 100
      • Dimensions: 10x10
      Kitchen
      • Level: Main
      • Area: 120
      • Dimensions: 12x10
      Laundry
      • Description: Laundry Closet
      • Level: Main
      • Area: 15
      • Dimensions: 5x3
      Living room
      • Level: Main
      • Area: 300
      • Dimensions: 20x15
      Heating
      • Electric, Forced Air
      Cooling
      • Ceiling Fan(s), Central Air
      Appliances
      • Included: Dishwasher, Disposal, Microwave, Free-Standing Electric Range, Refrigerator
      Features
      • Doors: Panel Door(s), Sliding Doors, Storm Door(s)
      • Basement: Unfinished,Walk-Out Access
      • Has fireplace: No
      Interior area
      • Total structure area: 1,519
      • Total interior livable area: 1,519 sqft
      • Finished area above ground: 1,519

      Property

      Parking
      • Total spaces: 2
      • Parking features: Garage - Attached
      • Attached garage spaces: 2
      Features
      • Levels: One
      • Patio & porch: Composite, Covered, Deck, Front Porch, Patio, Screened
      Lot
      • Size: 7,501 Square Feet
      • Features: Back Yard, Gentle Sloping, Landscaped
      Details
      • Parcel number: 1073500029003260
      • Special conditions: Standard

      Construction

      Type & style
      • Home type: SingleFamily
      • Architectural style: Ranch
      • Property subtype: Single Family Residence
      Materials
      • Brick, Frame, Vinyl Siding
      • Foundation: Concrete Perimeter
      • Roof: Architectural Shingle
      Condition
      • Year built: 2015
      Details
      • Builder name: Northern Star Homes Llc

      Utilities & green energy

      • Electric: Ameren
      • Sewer: Public Sewer
      • Water: Public
      • Utilities for property: Cable Available, Electricity Connected, Sewer Connected, Underground Utilities, Water Connected

      Community & HOA

      Community
      • Subdivision: Malvern Hill
      HOA
      • Has HOA: Yes
      • Amenities included: None
      • Services included: Maintenance Grounds, Common Area Maintenance, Snow Removal
      • HOA fee: $450 quarterly
      • HOA name: Malvern Hill
      Location
      • Region: Washington

      Financial & listing details

      • Price per square foot: $250/sqft
      • Tax assessed value: $224,640
      • Annual tax amount: $2,785
      • Date on market: 5/8/2026
      • Cumulative days on market: 74 days
      • Listing terms: Cash,Conventional
      • Ownership: Private
      • Electric utility on property: Yes
      • Road surface type: Asphalt

        Estimated market value

        Not available

        Estimated sales range

        Not available

        Not available

        Price history

        DateEventPrice
        6/27/2026Contingent$380,000$250/sqft
        Source: MARIS #26028311 Report a problem
        5/8/2026Listed for sale$380,000+4.1%$250/sqft
        Source: MARIS #26028311 Report a problem
        2/7/2025Sold--
        Source: MARIS #24072782 Report a problem
        1/1/2025Pending sale$365,000$240/sqft
        Source: MARIS #24072782 Report a problem
        12/4/2024Listed for sale$365,000+40.9%$240/sqft
        Source: MARIS #24072782 Report a problem
        8/25/2015Sold--
        Source: Agent Provided Report a problem
        6/13/2015Pending sale$259,000$171/sqft
        Source: RE/MAX TODAY #15020844 Report a problem
        6/8/2015Listed for sale$259,000$171/sqft
        Source: RE/MAX TODAY #15020844 Report a problem
        4/18/2015Pending sale$259,000$171/sqft
        Source: RE/MAX TODAY #15020844 Report a problem
        4/16/2015Listed for sale$259,000$171/sqft
        Source: RE/MAX TODAY #15020844 Report a problem

        Public tax history

        YearProperty taxesTax assessment
        2024$2,423 0%$42,682
        2023$2,423 -6.1%$42,682 -6%
        2022$2,581 +0.3%$45,429
        2021$2,574 +7.3%$45,429 +11.4%
        2020$2,399 +11.5%$40,766
        2019$2,150 +0.2%$40,766 +12.2%
        2017$2,147 +2183.6%$36,341 +14.5%
        2016$94 $31,728 +1858.5%
        2015$94 $1,620
        2014$94 $1,620
        Find assessor info on the county website

        Monthly payment

        Est. payment

        Payment breakdown

        Explore the cost of this home by adjusting the details. Changes won't be saved.
        All calculations are estimates and provided by Zillow, Inc. for informational purposes only. Actual amounts may vary.
        HOA fees may include property taxes on listings classified as Co-Ops. Contact the listing agent and/or owner for fee details.
        Mortgage interest rates are dependent on a number of factors, including credit score, down payment, and repayment length. Interest rate data provided by Zillow Group Marketplace, Inc. as of 1/1/1970 from various mortgage lenders with which we have lead or other similar arrangements; the Estimated Payment is an average of those rates.
        See how much you could borrow to make a competitive offer.

        Climate risks

        Neighborhood: 63090

        Getting around

        10 / 100
        Car-Dependent
        18 / 100
        Somewhat Bikeable

        Nearby schools

        GreatSchools rating
        Schools provided by the listing agent
        • Elementary: South Point Elem.
        • Middle: Washington Middle
        • High: Washington High

        Source: MARIS. This data may not be complete. We recommend contacting the local school district to confirm school assignments for this home.

        A local agent can set up tours, give advice and negotiate with sellers.

        A local lender can help you make sure your offer is ready when you are.

        Browse local experts

        Similar homes