OPEN HOUSE CANCELLED! Welcome to this stunning 2013 built condo in Potomac Club! Nestled in one of Woodbridge's most sought after neighborhoods, this former model home spans an impressive 3 bedrooms, 2.5 bathrooms, 2379 square feet, and is absolutely turn-key. You'll be immediately welcomed by a huge open main level that comes complete with an oversized living room, formal dining area, and office/den space that flows into a show-stopping gourmet kitchen! This eat-in kitchen boasts endless storage space, gorgeous white cabinets, granite countertops, and it's bathed in natural light. As you move through the home, you'll be captivated by the details - gleaming high-end engineered wood floors, beautiful crown molding and wainscoting, custom wall in the half bathroom, and bedroom wall features. Upstairs you'll find three spacious bedrooms, including a primary suite with a huge walk-in closet and ensuite bathroom complete with a double vanity, soaking tub, and standup shower! Recent upgrades include painted kitchen cabinets (2023) and engineered wood floors throughout (2021 for $16k). The home itself is on a fantastic lot that backs to a quaint green space, and you'll also enjoy a spacious one car garage, a driveway space, and plenty of on-street parking in the neighborhood. The icing on the cake is the location - Potomac Club provides easy access to highways and public transportation for commuters, is across the street from Stonebridge at Potomac Town Center (Wegmans, shopping & restaurants), and the neighborhood is loaded with amenities. Residents enjoy access to two swimming pools, a state-of-the-art fitness center, rock climbing wall, business center, flex room, clubroom, sauna, and onsite management. This home truly is a complete package, so be sure to come see it for yourself!
Sold for $487,000
$487,000
2281 Kew Gardens Dr, Woodbridge, VA 22191
3beds
2,379sqft
Townhouse
Built in 2013
-- sqft lot
$491,700 Zestimate®
$205/sqft
$3,212 Estimated rent
Home value
$491,700
$467,000 - $516,000
$3,212/mo
Zestimate® history
Owner options
List your home for rent
$3,212/mo
Rent Zestimate®
Find your next renter with Zillow Rental Manager. Plus, with online applications, you can quickly screen prospective tenants – for free.
$3,212/mo
Rent Zestimate®
Refinance and save
$3,158/mo
Est. payment
Refinancing to a lower rate could help reduce your monthly payments and save thousands over the life of the loan.
$3,158/mo
Est. payment
Explore your selling options
Work with a Zillow partner agent
Leverage their expertise and Zillow's premium Showcase listings to get your home seen by more buyers.
Get startedList with your own agent
Get your home in front of millions of buyers by listing it on Zillow.
Learn how to do itSell it yourself
Take full control of how buyers see your home on Zillow by listing For Sale by Owner (FSBO).
List your homeWhat's special
Zillow last checked:
Listing updated:
Listed by:
Taylor Tolbert 703-223-9602,
Pearson Smith Realty, LLC
Bought with:
Nadia Aminov, 0225083579
Long & Foster Real Estate, Inc.
Source: Bright MLS,MLS#: VAPW2070922
Facts & features
Interior
Bedrooms & bathrooms
- Bedrooms: 3
- Bathrooms: 3
- Full bathrooms: 2
- 1/2 bathrooms: 1
- Main level bathrooms: 1
Basement
- Area: 0
Heating
- Central, Natural Gas
Cooling
- Central Air, Electric
Appliances
- Included: Microwave, Dishwasher, Disposal, Refrigerator, Ice Maker, Cooktop, Gas Water Heater
- Laundry: Hookup
Features
- Open Floorplan, Walk-In Closet(s), Crown Molding, Chair Railings, Ceiling Fan(s), Formal/Separate Dining Room, Kitchen Island
- Flooring: Wood
- Windows: Window Treatments
- Has basement: No
- Number of fireplaces: 1
Interior area
- Total structure area: 2,379
- Total interior livable area: 2,379 sqft
- Finished area above ground: 2,379
- Finished area below ground: 0
Property
Parking
- Total spaces: 2
- Parking features: Garage Faces Rear, Garage Door Opener, Attached, Driveway
- Attached garage spaces: 1
- Uncovered spaces: 1
Accessibility
- Accessibility features: None
Features
- Levels: Three
- Stories: 3
- Exterior features: Balcony
- Pool features: Community
Details
- Additional structures: Above Grade, Below Grade
- Parcel number: 8391121860.02
- Zoning: PMR
- Special conditions: Standard
Construction
Type & style
- Home type: Townhouse
- Architectural style: Contemporary
- Property subtype: Townhouse
Materials
- Combination
- Foundation: Slab
Condition
- New construction: No
- Year built: 2013
Utilities & green energy
- Sewer: Public Sewer
- Water: Public
Community & HOA
Community
- Security: Security Gate
- Condo and coop fee: $249 monthly
- Subdivision: Potomac Club
HOA
- Has HOA: Yes
- Amenities included: Fitness Center, Gated, Party Room, Indoor Pool, Pool, Recreation Facilities, Security, Sauna, Tot Lots/Playground
- Services included: Health Club, Maintenance Grounds, Management, Pool(s), Recreation Facility, Security, Sauna, Snow Removal, Trash
- HOA fee: $151 monthly
- HOA name: POTOMAC CLUB OWNERS ASSOCIATION
- Second HOA name: Residences At Potomac Club
Location
- Region: Woodbridge
Financial & listing details
- Price per square foot: $205/sqft
- Tax assessed value: $415,700
- Annual tax amount: $4,401
- Date on market: 5/22/2024
- Listing agreement: Exclusive Right To Sell
- Exclusions: Washer & Dryer Do Not Convey. Curtains Will Not Convey, But Rods Convey.
- Ownership: Condominium
Price history
| Date | Event | Price |
|---|---|---|
| 6/21/2024 | Sold | $487,000+2.5%$205/sqft |
Source:  Bright MLS #VAPW2070922 Report a problem Bright MLS #VAPW2070922 Report a problem | ||
| 6/18/2024 | Pending sale | $475,000$200/sqft |
Source: Bright MLS #VAPW2070922 Report a problem | ||
| 5/24/2024 | Contingent | $475,000$200/sqft |
Source: Bright MLS #VAPW2070922 Report a problem | ||
| 5/22/2024 | Listed for sale | $475,000+13.1%$200/sqft |
Source: Bright MLS #VAPW2070922 Report a problem | ||
| 4/13/2023 | Listing removed | -- |
Source: Bright MLS #VAPW515686 Report a problem | ||
| 4/15/2021 | Sold | $420,000+7.7%$177/sqft |
Source: Public Record Report a problem | ||
| 3/12/2021 | Pending sale | $390,000$164/sqft |
Source: Bright MLS #VAPW515686 Report a problem | ||
| 3/11/2021 | Listed for sale | $390,000+21.9%$164/sqft |
Source: Bright MLS #VAPW515686 Report a problem | ||
| 3/29/2013 | Sold | $320,048$135/sqft |
Source: Public Record Report a problem | ||
Public tax history
| Year | Property taxes | Tax assessment |
|---|---|---|
| 2025 | $4,519 +6.2% | $460,900 +7.7% |
| 2024 | $4,256 -1.6% | $428,000 +3% |
| 2023 | $4,325 -5.3% | $415,700 +2.6% |
| 2022 | $4,567 +5.9% | $405,100 +14.6% |
| 2021 | $4,311 +10.6% | $353,600 +11.8% |
| 2020 | $3,897 +110.5% | $316,400 +3.2% |
| 2019 | $1,851 -47.7% | $306,600 +4.6% |
| 2018 | $3,539 +1.8% | $293,100 +1.7% |
| 2017 | $3,477 +0.5% | $288,100 +1.8% |
| 2016 | $3,458 +0.5% | $283,000 -0.2% |
| 2015 | $3,440 | $283,700 +3% |
| 2014 | $3,440 | $275,500 +58.2% |
| 2013 | -- | $174,100 |
Find assessor info on the county website
Neighborhood: Potomac Club
Nearby homes
- $417,5002 bd3 ba1.4k sqft2279 Kew Gardens Dr, Woodbridge, VA 22191Off Market
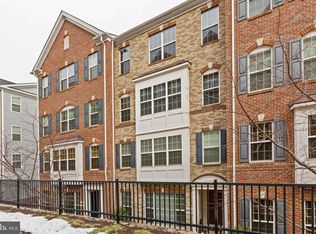
- $474,6003 bd2 ba2.2k sqft2285 Kew Gardens Dr, Woodbridge, VA 22191Off Market
- $409,6002 bd2 ba1.4k sqft2283 Kew Gardens Dr, Woodbridge, VA 22191Off Market
- $473,9003 bd2 ba2.3k sqft2277 Kew Gardens Dr, Woodbridge, VA 22191Off Market
- $406,0002 bd2 ba1.4k sqft2275 Kew Gardens Dr, Woodbridge, VA 22191Off Market
- $470,1003 bd3 ba2.3k sqft2277 Kew Gardens #192, Woodbridge, VA 22191Off Market
- $479,5003 bd3 ba2.3k sqft2289 Kew Gardens Dr, Woodbridge, VA 22191Off Market
- $396,6002 bd2 ba1.4k sqft2287 Kew Gardens Dr, Woodbridge, VA 22191Off Market
Nearby schools
GreatSchools rating
- 6/10Fannie W. Fitzgerald Elementary SchoolGrades: PK-5Distance: 1.6 mi
- 4/10Rippon Middle SchoolGrades: 6-8Distance: 0.7 mi
- 3/10Freedom High SchoolGrades: 9-12Distance: 0.4 mi
Schools provided by the listing agent
- Elementary: Fitzgerald
- Middle: Rippon
- High: Freedom
- District: Prince William County Public Schools
Source: Bright MLS. This data may not be complete. We recommend contacting the local school district to confirm school assignments for this home.
Get a cash offer in 3 minutes
Find out how much your home could sell for in as little as 3 minutes with a no-obligation cash offer.
Estimated market value
$491,700
Get a cash offer in 3 minutes
Find out how much your home could sell for in as little as 3 minutes with a no-obligation cash offer.
Estimated market value
$491,700
- Virginia
- Prince William County
- Woodbridge
- 22191
- Potomac Club
- 2281 Kew Gardens Dr
Nearby cities
Nearby neighborhoods
Nearby zip codes
Other Woodbridge Topics
