Skip main navigation
Sold for $300,000
  • $300,000

    2281 Lake Arbor Blvd, Clearwater, FL 33763

    2beds
    1,235sqft
    Villa
    Built in 1985
    2,200 Square Feet Lot
    $298,800 Zestimate®
    $243/sqft
    $1,892 Estimated rent

    Home value

    $298,800

    $272,000 - $329,000

    $1,892/mo

    Zestimate® history
    Loading
    Loading...

    Owner options

    List your home for rent

    $1,892/mo

    Rent Zestimate®

    Find your next renter with Zillow Rental Manager. Plus, with online applications, you can quickly screen prospective tenants – for free.

    Learn more

    $1,892/mo

    Rent Zestimate®

    Refinance and save

    $2,334/mo

    Est. payment

    Refinancing to a lower rate could help reduce your monthly payments and save thousands over the life of the loan.

    See today's rates

    $2,334/mo

    Est. payment

    Explore your selling options

    Work with a Zillow partner agent

    Leverage their expertise and Zillow's premium Showcase listings to get your home seen by more buyers.

    Get started

    List with your own agent

    Get your home in front of millions of buyers by listing it on Zillow.

    Learn how to do it

    Sell it yourself

    Take full control of how buyers see your home on Zillow by listing For Sale by Owner (FSBO).

    List your home

    What's special

    Fishing dockExpansive private patioGranite countertopsCovered parkingOutdoor cooking areaSoaring ceilingsBright florida room
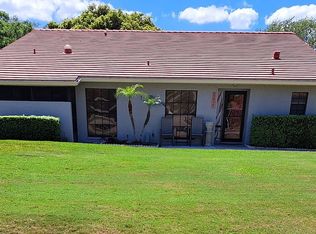
    Welcome to effortless living in the heart of Clearwater, Florida. 2281 Lake Arbor Blvd is a single story, end unit villa with covered parking, updated and move-in ready, nestled in the desirable, pet friendly Villas of Lake Arbor—a serene and meticulously landscaped 55+ community with LOW HOA fees and solid reserves. The living area features soaring ceilings and a cheerful ambiance, ideal for both relaxing and entertaining. The primary suite is a peaceful retreat with a walk-in closet and a renovated, oversized shower with modern lighting. Bright Florida room with climate control and an expansive private patio are perfect for enjoying Florida's sunshine. For quiet evenings, unwind on the 22-foot screened porch with a hot tub, surrounded by lush landscaping that offers ultimate privacy. The updated kitchen is a culinary delight, boasting sleek soft-close cabinetry, granite countertops, and ample prep space. It’s equipped with modern appliances. The inside laundry room comes with a newer washer and dryer for added convenience. Additional upgrades include hurricane-rated windows and doors, newer ICP air conditioning system with Reme Halo air purification and exterior dusk-to-dawn lighting for added safety. Zone X – No flood insurance required, no evacuation zone and no history of storm damage! Community amenities elevate your lifestyle with a lakefront heated pool, clubhouse, outdoor cooking area, fishing dock, kayak storage, and exotic mature landscaping. Monthly HOA dues cover cable, internet, trash, road maintenance, grounds care, and pool access—ensuring a truly maintenance-free experience.

    Zillow last checked:

    Listing updated:

    Listed by:

    Roger Fruits 727-534-1432,

    HOMEFRONT REALTY 727-641-4444

    Bought with:

    Matthew Lipinczyk, 3415723

    AGILE GROUP REALTY

    Source: Stellar MLS,MLS#: TB8334652MLS LogoOriginating MLS: Suncoast Tampa

    Facts & features

    Interior

    Bedrooms & bathrooms
    • Bedrooms: 2
    • Bathrooms: 2
    • Full bathrooms: 2
    Rooms
    • Room types: Bonus Room, Great Room, Utility Room
    Primary bedroom
    • Features: Walk-In Closet(s)
    • Level: First
    • Area: 196 Square Feet
    • Dimensions: 14x14
    Bedroom 2
    • Features: Built-in Closet
    • Level: First
    • Area: 130 Square Feet
    • Dimensions: 13x10
    Dining room
    • Level: First
    • Area: 90 Square Feet
    • Dimensions: 9x10
    Florida room
    • Level: First
    • Area: 96 Square Feet
    • Dimensions: 8x12
    Kitchen
    • Level: First
    • Area: 99 Square Feet
    • Dimensions: 9x11
    Living room
    • Level: First
    • Area: 294 Square Feet
    • Dimensions: 14x21
    Heating
    • Central, Electric
    Cooling
    • Central Air
    Appliances
    • Included: Dishwasher, Disposal, Dryer, Electric Water Heater, Ice Maker, Microwave, Range, Range Hood, Refrigerator, Washer, Water Filtration System
    • Laundry: Inside, Laundry Room
    Features
    • Ceiling Fan(s), Chair Rail, High Ceilings, Open Floorplan, Primary Bedroom Main Floor, Solid Surface Counters, Split Bedroom, Thermostat, Vaulted Ceiling(s), Walk-In Closet(s)
    • Flooring: Laminate, Luxury Vinyl, Tile
    • Windows: Storm Window(s), Rods, Window Treatments
    • Has fireplace: No
    • Common walls with other units/homes: Corner Unit,End Unit
    Interior area
    • Total structure area: 1,235
    • Total interior livable area: 1,235 sqft

    Property

    Parking
    • Total spaces: 1
    • Parking features: Carport
    • Carport spaces: 1
    Features
    • Levels: One
    • Stories: 1
    • Patio & porch: Covered, Patio, Screened
    • Exterior features: Sidewalk
    • Pool features: Heated, In Ground
    • Has spa: Yes
    • Spa features: Above Ground
    • Has view: Yes
    • View description: Garden
    • Waterfront features: Lake
    Lot
    • Size: 2,200 Square Feet
    • Dimensions: 33 x 66
    • Features: Corner Lot, In County, Landscaped, Level
    • Residential vegetation: Mature Landscaping
    Details
    • Parcel number: 062916941540000430
    • Zoning: RPD-7.5
    • Special conditions: None

    Construction

    Type & style
    • Home type: SingleFamily
    • Architectural style: Contemporary
    • Property subtype: Villa
    • Attached to another structure: Yes
    Materials
    • Block, Stucco
    • Foundation: Slab
    • Roof: Tile
    Condition
    • Completed
    • New construction: No
    • Year built: 1985

    Utilities & green energy

    • Sewer: Public Sewer
    • Water: Public
    • Utilities for property: BB/HS Internet Available, Cable Connected, Electricity Connected, Public, Sewer Connected, Street Lights, Underground Utilities

    Community & HOA

    Community
    • Features: Dock, Lake, Association Recreation - Owned, Buyer Approval Required, Community Mailbox, Deed Restrictions, No Truck/RV/Motorcycle Parking, Pool, Sidewalks
    • Pet fee: $0 monthly
    • Senior community: Yes
    • Subdivision: VILLAS OF LAKE ARBOR
    HOA
    • Has HOA: Yes
    • Amenities included: Pool
    • Services included: Cable TV, Common Area Taxes, Community Pool, Reserve Fund, Internet, Maintenance Grounds, Private Road, Trash
    • HOA fee: $278 monthly
    • HOA name: Resource Property Management/ Kim Morris
    • HOA phone: 727-796-5900
    Location
    • Region: Clearwater

    Financial & listing details

    • Price per square foot: $243/sqft
    • Tax assessed value: $240,477
    • Annual tax amount: $699
    • Date on market: 1/3/2025
    • Cumulative days on market: 257 days
    • Listing terms: Cash,Conventional,FHA,VA Loan
    • Ownership: Fee Simple
    • Total actual rent: 0
    • Electric utility on property: Yes
    • Road surface type: Paved, Asphalt

    Price history

    DateEventPrice
    10/29/2025Sold$300,000-3.2%$243/sqft
    Source: Stellar MLS #TB8334652 Report a problem
    9/22/2025Pending sale$310,000$251/sqft
    Source: Stellar MLS #TB8334652 Report a problem
    7/31/2025Price change$310,000-7.5%$251/sqft
    Source: Stellar MLS #TB8334652 Report a problem
    1/3/2025Listed for sale$335,000-1.4%$271/sqft
    Source: Stellar MLS #TB8334652 Report a problem
    7/20/2024Listing removed--
    Source: Stellar MLS #U8243372 Report a problem
    5/19/2024Listed for sale$339,900+74.3%$275/sqft
    Source: Stellar MLS #U8243372 Report a problem
    10/21/2005Sold$195,000$158/sqft
    Source: Public Record Report a problem

    Public tax history

    YearProperty taxesTax assessment
    2024$729 +3.1%$81,622 +3%
    2023$707 -6.2%$79,245 +3%
    2022$754 +0%$76,937 +3%
    2021$753 -0.9%$74,696 +1.4%
    2020$760 -0.2%$73,665 +2.3%
    2019$762 $72,009 +1.9%
    2018$762 -0.5%$70,666 +2.1%
    2017$765 -0.8%$69,213 +2.1%
    2016$771 +4.3%$67,789 +0.7%
    2015$740 +1.9%$67,318 +0.8%
    2014$726 -0.2%$66,784 +1.5%
    2013$728 +9.8%$65,797 +1.7%
    2012$663 $64,697 -21%
    2011-- $81,945 -3.5%
    2010-- $84,888 -7.3%
    2009-- $91,549 -25.8%
    2008$1,661 $123,400 -16%
    2007-- $146,900 +30.8%
    2005-- $112,300 +13.1%
    2004$970 +1%$99,300 +22.3%
    2003$961 +6.2%$81,200 +6.7%
    2002$904 $76,100 +11.3%
    2001$904 +8%$68,400 +3%
    2000$837 $66,400
    Find assessor info on the county website

    Neighborhood: 33763

    Nearby schools

    GreatSchools rating
    Schools provided by the listing agent
    • Elementary: Leila G Davis Elementary-PN
    • Middle: Safety Harbor Middle-PN
    • High: Dunedin High-PN

    Source: Stellar MLS. This data may not be complete. We recommend contacting the local school district to confirm school assignments for this home.

    Get a cash offer in 3 minutes
    Find out how much your home could sell for in as little as 3 minutes with a no-obligation cash offer.
    Estimated market value
    $298,800
    Get a cash offer in 3 minutes
    Find out how much your home could sell for in as little as 3 minutes with a no-obligation cash offer.
    Estimated market value
    $298,800