Skip main navigation
Pending
  • Price increase: $4K (6/11)
    $278,000

    2281 Mill Loop Lot 72, Spartanburg, SC 29301

    3beds
    1,548sqft
    : 
    Loading
    Get pre-qualified
    Single Family Residence, Residential
    Built in 2026
    7,405 Square Feet Lot
    $277,500 Zestimate®
    $180/sqft
    $-- HOA

    What's special

    Ge stainless steel appliancesQuartz countertopsFormal dining roomDual bowl vanitySpacious walk-in-closet
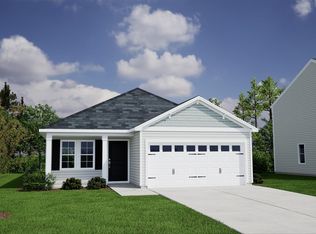
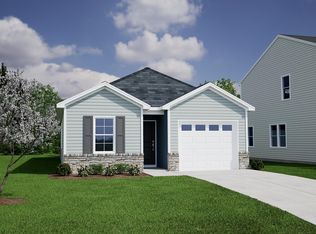
    Welcome home to the Brunswick! This one story home comes with 3 bedrooms, 2 full baths, and a 2-car garage! As you step inside you'll notice the elegant Luxury Vinyl Plank flooring flowing seamlessly through all the common areas on the first floor. Vaulted ceilings can be found in the dining room, kitchen, family room, and primary suite! The formal dining room on left transitions right into the kitchen that comes with Quartz countertops, Shaker Style White Cabinetry with crown molding, and GE stainless steel appliances. The Primary bathroom is equipped with a 5ft shower, dual bowl vanity, and spacious walk-in-closet. Enjoy your mornings and afternoons on the 8'X14' rear covered porch!
    109 days
    |
    6
    |
    0
    |

    Zillow last checked:

    Listing updated:

    Listed by:

    Chase Reeves 843-568-4443,

    Mungo Homes Properties, LLC

    Source: Greater Greenville AOR,MLS#: 1585564MLS Logo

      Facts & features

      Interior

      Bedrooms & bathrooms
      • Bedrooms: 3
      • Bathrooms: 2
      • Full bathrooms: 2
      • Main level bathrooms: 2
      • Main level bedrooms: 3
      Rooms
      • Room types: Laundry, Loft
      Primary bedroom
      • Area: 196
      • Dimensions: 14 x 14
      Bedroom 2
      • Area: 120
      • Dimensions: 12 x 10
      Bedroom 3
      • Area: 120
      • Dimensions: 12 x 10
      Primary bathroom
      • Features: Double Sink, Full Bath, Shower Only, Walk-In Closet(s)
      Dining room
      • Area: 108
      • Dimensions: 9 x 12
      Kitchen
      • Area: 99
      • Dimensions: 11 x 9
      Living room
      • Area: 300
      • Dimensions: 15 x 20
      Heating
      • Electric, Forced Air
      Cooling
      • Central Air
      Appliances
      • Included: Trash Compactor, Dishwasher, Disposal, Free-Standing Gas Range, Microwave, Gas Water Heater, Tankless Water Heater
      • Laundry: 1st Floor, Walk-in, Electric Dryer Hookup, Laundry Room
      Features
      • High Ceilings, Open Floorplan, Walk-In Closet(s), Countertops – Quartz, Pantry
      • Flooring: Luxury Vinyl
      • Windows: Storm Window(s), Tilt Out Windows, Vinyl/Aluminum Trim, Insulated Windows
      • Basement: None
      • Has fireplace: No
      • Fireplace features: None
      Interior area
      • Total interior livable area: 1,548 sqft

      Property

      Parking
      • Total spaces: 2
      • Parking features: Attached, Garage Door Opener, Concrete
      • Attached garage spaces: 2
      • Has uncovered spaces: Yes
      Features
      • Levels: One
      • Stories: 1
      • Patio & porch: Patio, Porch, Rear Porch
      Lot
      • Size: 7,405 Square Feet
      • Dimensions: 44 x 125
      • Features: Sidewalk, Few Trees, 1/2 Acre or Less
      • Topography: Level
      Details
      • Parcel number: 61801046.76

      Construction

      Type & style
      • Home type: SingleFamily
      • Architectural style: Craftsman
      • Property subtype: Single Family Residence, Residential
      Materials
      • Vinyl Siding
      • Foundation: Slab
      • Roof: Composition
      Condition
      • Under Construction
      • New construction: Yes
      • Year built: 2026

      Utilities & green energy

      • Sewer: Public Sewer
      • Water: Public
      • Utilities for property: Underground Utilities

      Community & HOA

      Community
      • Features: Gated, Street Lights, Pool, Sidewalks, Other, Dog Park, Walking Trails
      • Security: Smoke Detector(s)
      • Subdivision: Mayfair Village
      HOA
      • Has HOA: Yes
      • Services included: Pool, Street Lights
      Location
      • Region: Spartanburg

      Financial & listing details

      • Price per square foot: $180/sqft
      • Date on market: 3/21/2026

        Estimated market value

        $277,500

        $264,000 - $291,000

        $1,830/mo

        Price history

        DateEventPrice
        6/18/2026Pending sale$278,000$180/sqft
        Source: Greater Greenville AOR #1585564 Report a problem
        6/11/2026Price change$278,000+1.5%$180/sqft
        Source: Greater Greenville AOR #1585564 Report a problem
        5/9/2026Pending sale$274,000-0.4%$177/sqft
        Source: Greater Greenville AOR #1585564 Report a problem
        3/21/2026Listed for sale$275,000$178/sqft
        Source: Greater Greenville AOR #1585564 Report a problem

        Public tax history

        Tax history is unavailable.

        Monthly payment

        Est. payment

        Payment breakdown

        Explore the cost of this home by adjusting the details. Changes won't be saved.
        All calculations are estimates and provided by Zillow, Inc. for informational purposes only. Actual amounts may vary.
        HOA fees may include property taxes on listings classified as Co-Ops. Contact the listing agent and/or owner for fee details.
        Mortgage interest rates are dependent on a number of factors, including credit score, down payment, and repayment length. Interest rate data provided by Zillow Group Marketplace, Inc. as of 1/1/1970 from various mortgage lenders with which we have lead or other similar arrangements; the Estimated Payment is an average of those rates.
        See how much you could borrow to make a competitive offer.

        Climate risks

        Neighborhood: 29301

        Getting around

        2 / 100
        Car-Dependent
        12 / 100
        Somewhat Bikeable

        Nearby schools

        GreatSchools rating
        Schools provided by the listing agent
        • Elementary: Arcadia
        • Middle: Fairfield Middle School
        • High: Dorman

        Source: Greater Greenville AOR. This data may not be complete. We recommend contacting the local school district to confirm school assignments for this home.

        A local agent can set up tours, give advice and negotiate with sellers.

        A local lender can help you make sure your offer is ready when you are.

        Browse local experts

        Similar homes

        Skip to the end of the carouselSkip to the beginning of the carousel