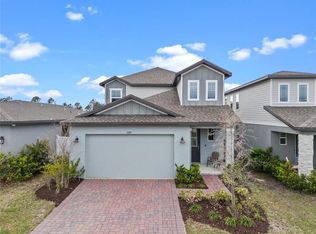
Welcome home to sunny, easy living in the heart of the Hills of Minneola, one of Central Florida’s most exciting and fast-growing communities! This light and bright 3-bedroom, 2-bathroom home, 2-car garage is full of modern upgrades, stylish details, and energy-efficient touches that make everyday life feel like a breeze. From the moment you pull up, the brick paver driveway and covered front porch create a warm, welcoming vibe. Step inside and you’ll be greeted by a fresh, open-concept floor plan that flows beautifully from room to room. The kitchen is a showstopper, featuring granite countertops, 42” white cabinetry, stainless steel appliances, kitchen island that seats four, and seamless connection to the dining and living areas. Whether you’re enjoying a quiet dinner or entertaining guests, this layout is designed to make it easy. The interior laundry room—complete with washer and dryer—adds everyday convenience, and the epoxy-coated garage floors with overhead storage take this home's functionality to the next level. The split-bedroom layout offers extra privacy, with a spacious primary suite that includes dual vanities with granite countertops, huge walk-in shower with glass shower door, and a large walk-in closet. The additional bedrooms are filled with natural light and plenty of space to relax or work. Step outside to a covered patio, perfect for grilling, relaxing, or taking in the fresh air and stunning panoramic views. This home sits near one of the highest elevations in Florida—so every sunset feels extra special. But that’s just the beginning. The Hills of Minneola community offers incredible amenities including two playgrounds, two dog parks, and a resort-style pool, beach entry pool, clubhouse, fitness center, tennis and pickleball courts, and walking trails all coming soon. With a new K–8 school and Advent Health hospital opening in the near future, everything you need is right around the corner. You’re also just minutes from the Florida Turnpike, with easy access to Downtown Orlando, Disney, SeaWorld, Winter Garden, and Clermont’s Waterfront Park. Shopping, dining, and fun are always just a short drive away. This home offers the perfect blend of style, location, and value. Don’t miss your chance to own a slice of this vibrant, growing community—schedule your private tour today! Need 100% financing this home qualifies for USDA home loan. Also ask about 5% down payment assistance for FHA loans through our preferred lender.
Sold for $370,000
$370,000
2281 MYSTIC MAZE LANE, CLERMONT, FL 34715
3beds
1,502sqft
Single Family Residence
Built in 2022
4,940 Square Feet Lot
$369,500 Zestimate®
$246/sqft
$2,350 Estimated rent
Home value
$369,500
$344,000 - $399,000
$2,350/mo
Zestimate® history
Owner options
List your home for rent
$2,350/mo
Rent Zestimate®
Find your next renter with Zillow Rental Manager. Plus, with online applications, you can quickly screen prospective tenants – for free.
$2,350/mo
Rent Zestimate®
Refinance and save
$2,510/mo
Est. payment
Refinancing to a lower rate could help reduce your monthly payments and save thousands over the life of the loan.
$2,510/mo
Est. payment
Explore your selling options
Work with a Zillow partner agent
Leverage their expertise and Zillow's premium Showcase listings to get your home seen by more buyers.
Get startedList with your own agent
Get your home in front of millions of buyers by listing it on Zillow.
Learn how to do itSell it yourself
Take full control of how buyers see your home on Zillow by listing For Sale by Owner (FSBO).
List your homeWhat's special
Zillow last checked:
Listing updated:
Listed by:
Benondre Cerezo 407-970-2080,
COLDWELL BANKER REALTY 407-696-8000
Bought with:
Vincent Cordaro, 3602054
SERHANT
Source: Stellar MLS,MLS#: O6327572 Originating MLS: Orlando Regional
Originating MLS: Orlando Regional
Facts & features
Interior
Bedrooms & bathrooms
- Bedrooms: 3
- Bathrooms: 2
- Full bathrooms: 2
Primary bedroom
- Features: Ceiling Fan(s), Dual Sinks, En Suite Bathroom, Granite Counters, Shower No Tub, Water Closet/Priv Toilet, Walk-In Closet(s)
- Level: First
- Area: 221 Square Feet
- Dimensions: 17x13
Bedroom 2
- Features: Ceiling Fan(s), Built-in Closet
- Level: First
- Area: 100 Square Feet
- Dimensions: 10x10
Bedroom 3
- Features: Ceiling Fan(s), Built-in Closet
- Level: First
- Area: 110 Square Feet
- Dimensions: 11x10
Dining room
- Level: First
- Area: 154 Square Feet
- Dimensions: 14x11
Kitchen
- Features: Breakfast Bar, Granite Counters, Kitchen Island, Pantry
- Level: First
- Area: 187 Square Feet
- Dimensions: 17x11
Living room
- Features: Ceiling Fan(s)
- Level: First
- Area: 252 Square Feet
- Dimensions: 18x14
Heating
- Central, Electric
Cooling
- Central Air, Humidity Control
Appliances
- Included: Dishwasher, Disposal, Dryer, Electric Water Heater, Microwave, Range, Refrigerator, Washer
- Laundry: Electric Dryer Hookup, Inside, Laundry Room
Features
- Ceiling Fan(s), Kitchen/Family Room Combo, Living Room/Dining Room Combo, Open Floorplan, Primary Bedroom Main Floor, Solid Surface Counters, Split Bedroom, Stone Counters, Thermostat, Walk-In Closet(s)
- Flooring: Carpet, Ceramic Tile
- Doors: Sliding Doors
- Windows: Double Pane Windows
- Has fireplace: No
Interior area
- Total structure area: 2,154
- Total interior livable area: 1,502 sqft
Property
Parking
- Total spaces: 2
- Parking features: Driveway, Garage Door Opener, Parking Pad
- Attached garage spaces: 2
- Has uncovered spaces: Yes
Features
- Levels: One
- Stories: 1
- Patio & porch: Covered, Front Porch, Rear Porch
- Exterior features: Irrigation System, Sidewalk
- Fencing: Vinyl
- Has view: Yes
- View description: Park/Greenbelt
Lot
- Size: 4,940 Square Feet
- Features: Cleared
- Residential vegetation: Mature Landscaping
Details
- Parcel number: 322126001000002500
- Special conditions: None
Construction
Type & style
- Home type: SingleFamily
- Architectural style: Contemporary
- Property subtype: Single Family Residence
Materials
- Block, Stucco
- Foundation: Slab
- Roof: Shingle
Condition
- New construction: No
- Year built: 2022
Utilities & green energy
- Sewer: Public Sewer
- Water: Public
- Utilities for property: Cable Connected, Electricity Connected, Fire Hydrant, Public, Sewer Connected, Underground Utilities, Water Connected
Community & HOA
Community
- Features: Community Mailbox, Deed Restrictions, Dog Park, Park, Playground, Pool, Sidewalks
- Pet fee: $0 monthly
- Subdivision: VILLAGES/MINNEOLA HILLS PH 1A
HOA
- Has HOA: Yes
- Amenities included: Playground, Pool
- Services included: Pool Maintenance
- HOA fee: $13 monthly
- HOA name: Mark Hills
- HOA phone: 407-847-2280
Location
- Region: Minneola
Financial & listing details
- Price per square foot: $246/sqft
- Tax assessed value: $379,334
- Annual tax amount: $6,844
- Date on market: 7/21/2025
- Cumulative days on market: 150 days
- Listing terms: Cash,Conventional,FHA,USDA Loan,VA Loan
- Ownership: Fee Simple
- Total actual rent: 0
- Electric utility on property: Yes
- Road surface type: Paved
Price history
| Date | Event | Price |
|---|---|---|
| 3/13/2026 | Listing removed | $2,500$2/sqft |
Source: Zillow Rentals Report a problem | ||
| 3/3/2026 | Price change | $2,500+6.8%$2/sqft |
Source: Zillow Rentals Report a problem | ||
| 3/2/2026 | Price change | $2,340-6%$2/sqft |
Source: Zillow Rentals Report a problem | ||
| 2/18/2026 | Price change | $2,490-11.1%$2/sqft |
Source: Zillow Rentals Report a problem | ||
| 2/16/2026 | Listed for rent | $2,800$2/sqft |
Source: Zillow Rentals Report a problem | ||
| 2/13/2026 | Sold | $370,000-1.3%$246/sqft |
Source:  Stellar MLS #O6327572 Report a problem Stellar MLS #O6327572 Report a problem | ||
| 12/18/2025 | Pending sale | $375,000$250/sqft |
Source: Stellar MLS #O6327572 Report a problem | ||
| 12/16/2025 | Price change | $375,000-2.6%$250/sqft |
Source: Stellar MLS #O6327572 Report a problem | ||
| 10/23/2025 | Price change | $385,000-1.3%$256/sqft |
Source: Stellar MLS #O6327572 Report a problem | ||
| 10/9/2025 | Price change | $389,900-1.3%$260/sqft |
Source: Stellar MLS #O6327572 Report a problem | ||
| 8/27/2025 | Price change | $395,000-2.5%$263/sqft |
Source: Stellar MLS #O6327572 Report a problem | ||
| 8/15/2025 | Price change | $405,000-1.1%$270/sqft |
Source: Stellar MLS #O6327572 Report a problem | ||
| 7/21/2025 | Listed for sale | $409,500+21.4%$273/sqft |
Source: Stellar MLS #O6327572 Report a problem | ||
| 8/23/2022 | Sold | $337,200$225/sqft |
Source: Public Record Report a problem | ||
Public tax history
| Year | Property taxes | Tax assessment |
|---|---|---|
| 2025 | $7,403 +8.2% | $379,334 +24.6% |
| 2024 | $6,844 +5.1% | $304,334 +5% |
| 2023 | $6,510 +166.8% | $289,851 +352.9% |
| 2022 | $2,440 | $64,000 |
| 2021 | -- | -- |
Find assessor info on the county website
Neighborhood: 34715
Nearby homes
- $367,7003 bd2 ba1.5k sqft2285 Mystic Maze Ln, Minneola, FL 34715Off Market
- $430,5004 bd3 ba2k sqft2277 Mystic Maze Ln, Minneola, FL 34715Off Market

- $462,5004 bd3 ba2.2k sqft2289 Mystic Maze Ln, Minneola, FL 34715Sold
- $441,8003 bd2 ba2.3k sqft2273 Mystic Maze Ln, Minneola, FL 34715Off Market
- $470,0004 bd3 ba2.2k sqft2269 Mystic Maze Ln, Minneola, FL 34715For Sale
- $458,0004 bd3 ba2.2k sqft2293 Mystic Maze Ln, Minneola, FL 34715Sold
- $374,6003 bd2 ba1.5k sqft2297 Mystic Maze Ln, Minneola, FL 34715Off Market
- $433,1003 bd2 ba2.3k sqft2265 Mystic Maze Ln, Minneola, FL 34715Off Market
Nearby schools
GreatSchools rating
- 8/10Minneola Conversion Charter SchoolGrades: PK-8Distance: 2.5 mi
- 5/10Lake Minneola High SchoolGrades: 9-12Distance: 2.2 mi
Get a cash offer in 3 minutes
Find out how much your home could sell for in as little as 3 minutes with a no-obligation cash offer.
Estimated market value
$369,500
Get a cash offer in 3 minutes
Find out how much your home could sell for in as little as 3 minutes with a no-obligation cash offer.
Estimated market value
$369,500
- Florida
- Lake County
- Minneola
- 34715
- 2281 MYSTIC MAZE LANE
Nearby cities
Nearby zip codes
Other Minneola Topics
