Embrace the charm of urban living with the S1G Floor Plan in Tampa. This thoughtfully crafted studio offers a cozy space of 670 square feet, designed for modern comfort and convenience. Revel in high-end amenities such as energy-efficient appliances and generous storage options that enhance your living experience. The S1G Floor Plan is all about a dynamic, contemporary lifestyle, providing everything you need in one innovative package. Contact us today to schedule your tour of this exceptional floor plan.
Apartment for rent
Special offer
$2,403/mo
2281 N Lois Ave, # 1-722, Tampa, FL 33607
Studio
622sqft
This listing now includes required monthly fees in the total monthly price. Learn more|
Apartment
Available now
Cats, dogs OK
What's special
Generous storage optionsEnergy-efficient appliances
- 15 days |
- -- |
- -- |
Zillow last checked:
Listing updated:
Travel times

Let’s turn your rent into credit progress
Build credit history with every on-time payment and get credit for the payment you’re already making.
Facts & features
Interior
Bedrooms & bathrooms
- Bedrooms: 0
- Bathrooms: 1
- Full bathrooms: 1
Features
- Ceiling Fan(s), Storage
- Flooring: Vinyl
Interior area
- Total interior livable area: 622 sqft
Property
Parking
- Details: Contact manager
Features
- Patio & porch: Deck
- Exterior features: Backlit LED mirrors, Barbecue, Contemporary door and bath hardware, Designer tile backsplash, European-style frameless cabinetry, Large-format wall tile in the shower, Matte black, contemporary fixtures in kitchen and bathroom, On-site art installations including murals and sculptures, Open shelving details, Quartz countertops in kitchen and bathrooms, Roller shades, Storage, Undermount sink, Upgraded appliance package with stand-alone range hood, Wi-Fi thermostats
- Has view: Yes
- View description: Downtown View
Lot
- Features: Level
Details
- Additional structures: Storage
Construction
Type & style
- Home type: Apartment
- Property subtype: Apartment
Condition
- Year built: 2026
Building
Details
- Building name: Emerald at MetWest
Management
- Pets allowed: Yes
Community & HOA
Community
- Features: Fitness Center, Park, Pool
HOA
- Amenities included: Fitness Center, Park, Pool, Storage
Location
- Region: Tampa
Financial & listing details
- Lease term: 7 months, 9 months, 10 months, 11 months, 12 months, 13 months, 14 months, 15 months
Price history
| Date | Event | Price |
|---|---|---|
| 7/31/2026 | Listed for rent | $2,403+2.6%$4/sqft |
Source: Zillow Rentals Report a problem | ||
| 7/1/2026 | Listing removed | $2,343$4/sqft |
Source: Zillow Rentals Report a problem | ||
| 5/23/2026 | Price change | $2,343+6.8%$4/sqft |
Source: Zillow Rentals Report a problem | ||
| 5/10/2026 | Listed for rent | $2,193$4/sqft |
Source: Zillow Rentals Report a problem | ||
Neighborhood: Carver City
Nearby schools
GreatSchools rating
- 5/10Dickenson Elementary SchoolGrades: PK-5Distance: 3.6 mi
- 3/10Pierce Middle SchoolGrades: 6-8Distance: 2.4 mi
- 3/10Jefferson High SchoolGrades: 9-12Distance: 0.7 mi
Nearby apartments for rent



Similar homes for rent
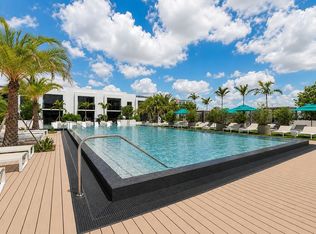
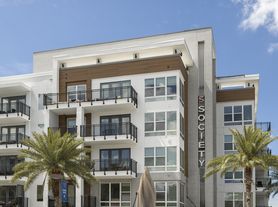
There are 97 available units in this apartment building
- Special offer! NOW OPEN! 1 month free | Schedule your visit today. -Expires September 30, 2026