Stunning architect re-modeled timeless contemporary estate is located in the Hermitage, minutes from UF. Situated on a private, lushly landscaped 1.62 acre lot with complete paver driveway, this home feels like it's in a tropical oasis. Entering through the foyer, the soaring ceiling and brilliant light-flooded Great Room sets the tone for what lies ahead. The Great Room is expansive with the potential for several seating areas, great wall space for art, and views of the pool beyond the sliders. All public rooms feature gleaming Travertine Saturnia floors. The spacious formal Dining Room is to one side of the foyer and features built-in glass shelving space for collectables. The large cook's Kitchen is amazing with all German Poggenpohl luxury designer cabinets with an extensive amount of deep drawers and thick counters, Stainless appliances including island cooktop, large side by side refrigerator/freezer, double ovens, microwave, and warming and storage drawer. The Breakfast Area sits in front of two large windows for great light and views of the yard and pool. Extra wide hall area, also perfect for art display, leads to the half bath with designer vanity. The Owner's Suite is large and can accommodate a seating area and opens to the luxury bath with expansive L-shaped vanity with two sinks and solid surface top, jetted tub, glass enclosed shower with built-in bench, private water closet, and opens to an over-sized walk-in custom closet with extensive built-in drawers and shelving. A large Study is across the hall from the Owner's Suite and features built-in shelving, cabinets and desk. Around the corner features two large Guest Suites with ample closets and serviced by a convenient hall bath. The Saturnia marble floors continue onto the raised lanai deck which opens to the over-sized salt Pool complete with automatic sweep cleaner and child safety fence, all enclosed by a extra high screen enclosure. The large laundry is off the kitchen and features an abundance of storage and includes washer and dryer. The laundry opens to the 2 Car side entry over-sized garage and features a work bench, toilet bath with adjacent sink, and extra parking space in side area. Extensive landscape lighting, security and irrigation systems complete the picture. This one of a kind estate is less than 5 minutes to the University of Florida and also convenient to Millhopper shopping with shops and restaurants, and feeds to great Alachua County public schools.
Sold for $792,000
$792,000
2281 NW 24TH AVENUE, GAINESVILLE, FL 32605
3beds
2,964sqft
Single Family Residence
Built in 1983
1.62 Acres Lot
$836,400 Zestimate®
$267/sqft
$4,381 Estimated rent
Home value
$836,400
$795,000 - $887,000
$4,381/mo
Zestimate® history
Owner options
List your home for rent
$4,381/mo
Rent Zestimate®
Find your next renter with Zillow Rental Manager. Plus, with online applications, you can quickly screen prospective tenants – for free.
$4,381/mo
Rent Zestimate®
Refinance and save
$5,579/mo
Est. payment
Refinancing to a lower rate could help reduce your monthly payments and save thousands over the life of the loan.
$5,579/mo
Est. payment
Explore your selling options
Work with a Zillow partner agent
Leverage their expertise and Zillow's premium Showcase listings to get your home seen by more buyers.
Get startedList with your own agent
Get your home in front of millions of buyers by listing it on Zillow.
Learn how to do itSell it yourself
Take full control of how buyers see your home on Zillow by listing For Sale by Owner (FSBO).
List your homeWhat's special
Large guest suitesTropical oasisHalf bathSolid surface topConvenient hall bathWork benchExtra parking space
Zillow last checked:
Listing updated:
Listed by:
Lauretta Fogg 352-335-4999,
COLDWELL BANKER M.M. PARRISH REALTORS 352-335-4999
Bought with:
Kathleen Weinert, 3436666
KELLER WILLIAMS GAINESVILLE REALTY PARTNERS
Source: Stellar MLS,MLS#: GC521517 Originating MLS: Gainesville-Alachua
Originating MLS: Gainesville-Alachua
Facts & features
Interior
Bedrooms & bathrooms
- Bedrooms: 3
- Bathrooms: 4
- Full bathrooms: 2
- 1/2 bathrooms: 2
Primary bedroom
- Features: Walk-In Closet(s)
- Level: First
Great room
- Level: First
Kitchen
- Level: First
Heating
- Natural Gas
Cooling
- Central Air
Appliances
- Included: Oven, Cooktop, Dishwasher, Disposal, Dryer, Gas Water Heater, Microwave, Range Hood, Refrigerator, Washer
- Laundry: Inside, Laundry Room
Features
- Built-in Features, Cathedral Ceiling(s), Ceiling Fan(s), Eating Space In Kitchen, High Ceilings, Primary Bedroom Main Floor, Solid Surface Counters, Vaulted Ceiling(s), Walk-In Closet(s)
- Flooring: Carpet, Marble
- Doors: Sliding Doors
- Windows: Window Treatments
- Has fireplace: No
Interior area
- Total structure area: 3,928
- Total interior livable area: 2,964 sqft
Property
Parking
- Total spaces: 2
- Parking features: Garage - Attached
- Attached garage spaces: 2
Features
- Levels: One
- Stories: 1
- Exterior features: Irrigation System, Lighting, Private Mailbox, Rain Gutters
- Has private pool: Yes
- Pool features: In Ground, Pool Sweep, Salt Water, Screen Enclosure
Lot
- Size: 1.62 Acres
Details
- Parcel number: 09003005046
- Zoning: RSF1
- Special conditions: None
Construction
Type & style
- Home type: SingleFamily
- Property subtype: Single Family Residence
Materials
- Cedar, Wood Frame
- Foundation: Slab
- Roof: Shingle
Condition
- New construction: No
- Year built: 1983
Utilities & green energy
- Sewer: Public Sewer
- Water: None
- Utilities for property: BB/HS Internet Available, Cable Connected, Electricity Connected, Natural Gas Connected, Sewer Connected, Street Lights, Underground Utilities, Water Connected
Community & HOA
Community
- Features: Deed Restrictions
- Security: Security System
- Pet fee: $0 monthly
- Subdivision: HERMITAGE
HOA
- Has HOA: Yes
Location
- Region: Gainesville
Financial & listing details
- Price per square foot: $267/sqft
- Tax assessed value: $635,493
- Annual tax amount: $1,091
- Date on market: 4/29/2024
- Cumulative days on market: 5 days
- Listing terms: Cash,Conventional,VA Loan
- Ownership: Fee Simple
- Total actual rent: 0
- Electric utility on property: Yes
- Road surface type: Paved
Price history
| Date | Event | Price |
|---|---|---|
| 6/14/2024 | Sold | $792,000$267/sqft |
Source:  Stellar MLS #GC521517 Report a problem Stellar MLS #GC521517 Report a problem | ||
| 5/5/2024 | Pending sale | $792,000$267/sqft |
Source: Stellar MLS #GC521517 Report a problem | ||
| 4/29/2024 | Listed for sale | $792,000+151.4%$267/sqft |
Source: Stellar MLS #GC521517 Report a problem | ||
| 8/4/2003 | Sold | $315,000$106/sqft |
Source: Public Record Report a problem | ||
Public tax history
| Year | Property taxes | Tax assessment |
|---|---|---|
| 2025 | $13,491 +1118.6% | $635,493 +65.6% |
| 2024 | $1,107 +1.5% | $383,767 +2.9% |
| 2023 | $1,091 -84.6% | $372,878 +3% |
| 2022 | $7,108 +0.8% | $362,017 +3% |
| 2021 | $7,048 -1.1% | $351,473 -1.2% |
| 2020 | $7,125 -4.2% | $355,570 -1.3% |
| 2019 | $7,438 | $360,360 +1.9% |
| 2018 | $7,438 +7% | $353,640 +2.1% |
| 2017 | $6,953 -0.3% | $346,370 +2.1% |
| 2016 | $6,976 +0.1% | $339,250 +0.7% |
| 2015 | $6,967 -1.3% | $336,900 0% |
| 2014 | $7,060 -0.8% | $337,000 -0.3% |
| 2013 | $7,118 | $338,100 -1% |
| 2012 | -- | $341,500 -3.4% |
| 2011 | -- | $353,600 -3.5% |
| 2010 | -- | $366,400 -12.8% |
| 2009 | -- | $420,000 -6.7% |
| 2008 | -- | $450,300 +9.4% |
| 2007 | -- | $411,700 +5.1% |
| 2006 | -- | $391,900 +20.6% |
| 2005 | -- | $325,000 +8.9% |
| 2004 | -- | $298,400 +20.3% |
| 2003 | -- | $248,100 |
| 2002 | -- | $248,100 +1.9% |
| 2001 | -- | $243,500 +4.7% |
| 2000 | -- | $232,600 |
Find assessor info on the county website
Neighborhood: Hermatige
Nearby homes
- $1,650,0005 bd6 ba4.5k sqft2261 NW 24th Ave, Gainesville, FL 32605For Sale
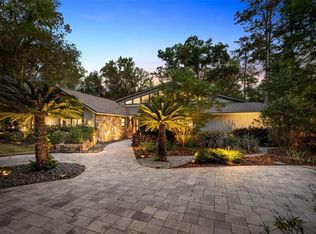
- $576,9004 bd2 ba2.4k sqft2416 NW 22nd Dr, Gainesville, FL 32605Off Market
- $515,4005 bd3 ba480 sqft2221 NW 23rd St, Gainesville, FL 32605Off Market
- $711,0004 bd4 ba3.7k sqft2405 NW 23rd Ter, Gainesville, FL 32605Off Market
- $821,0005 bd4 ba4.2k sqft2250 NW 24th Ave, Gainesville, FL 32605Off Market
- $875,4005 bd5 ba3.8k sqft2313 NW 23rd Ter, Gainesville, FL 32605Off Market
- $717,6005 bd3 ba3k sqft2245 NW 24th Ave, Gainesville, FL 32605Off Market
- $753,8004 bd3 ba3.4k sqft2516 NW 22nd Dr, Gainesville, FL 32605Off Market
Nearby schools
GreatSchools rating
- 5/10Caroline Beatrice Parker ElementaryGrades: K-5Distance: 1.3 mi
- 6/10Gainesville High SchoolGrades: 8-12Distance: 0.9 mi
- 3/10Westwood Middle SchoolGrades: 6-8Distance: 1.2 mi
Schools provided by the listing agent
- Elementary: Carolyn Beatrice Parker Elementary
- Middle: Westwood Middle School-AL
- High: Gainesville High School-AL
Source: Stellar MLS. This data may not be complete. We recommend contacting the local school district to confirm school assignments for this home.
Get a cash offer in 3 minutes
Find out how much your home could sell for in as little as 3 minutes with a no-obligation cash offer.
Estimated market value
$836,400
Get a cash offer in 3 minutes
Find out how much your home could sell for in as little as 3 minutes with a no-obligation cash offer.
Estimated market value
$836,400
- Florida
- Alachua County
- Gainesville
- 32605
- Hermatige
- 2281 NW 24TH AVENUE
Nearby cities
Nearby neighborhoods
Nearby zip codes
Other Gainesville Topics
